






Kitchen (3.0 × 4.72)
hardwood floor · Centre Island · Open Concept
Level: Main

Aurora Highlands, Aurora, Ontario L4G 1Z6
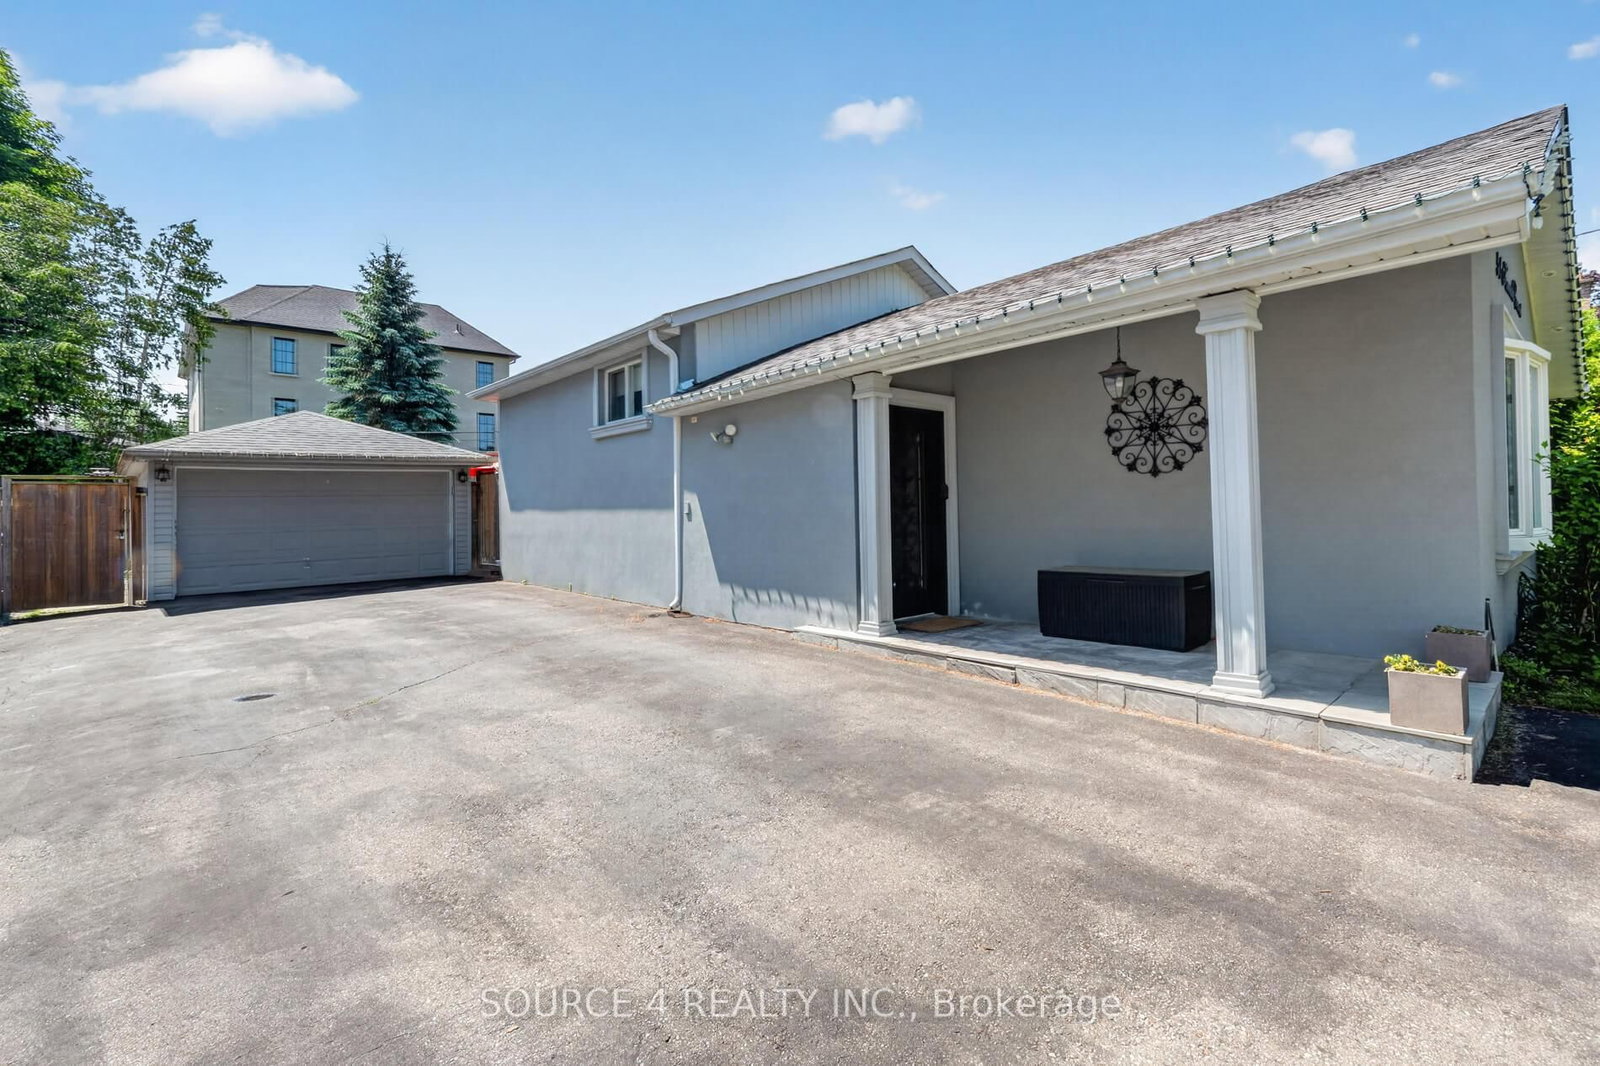
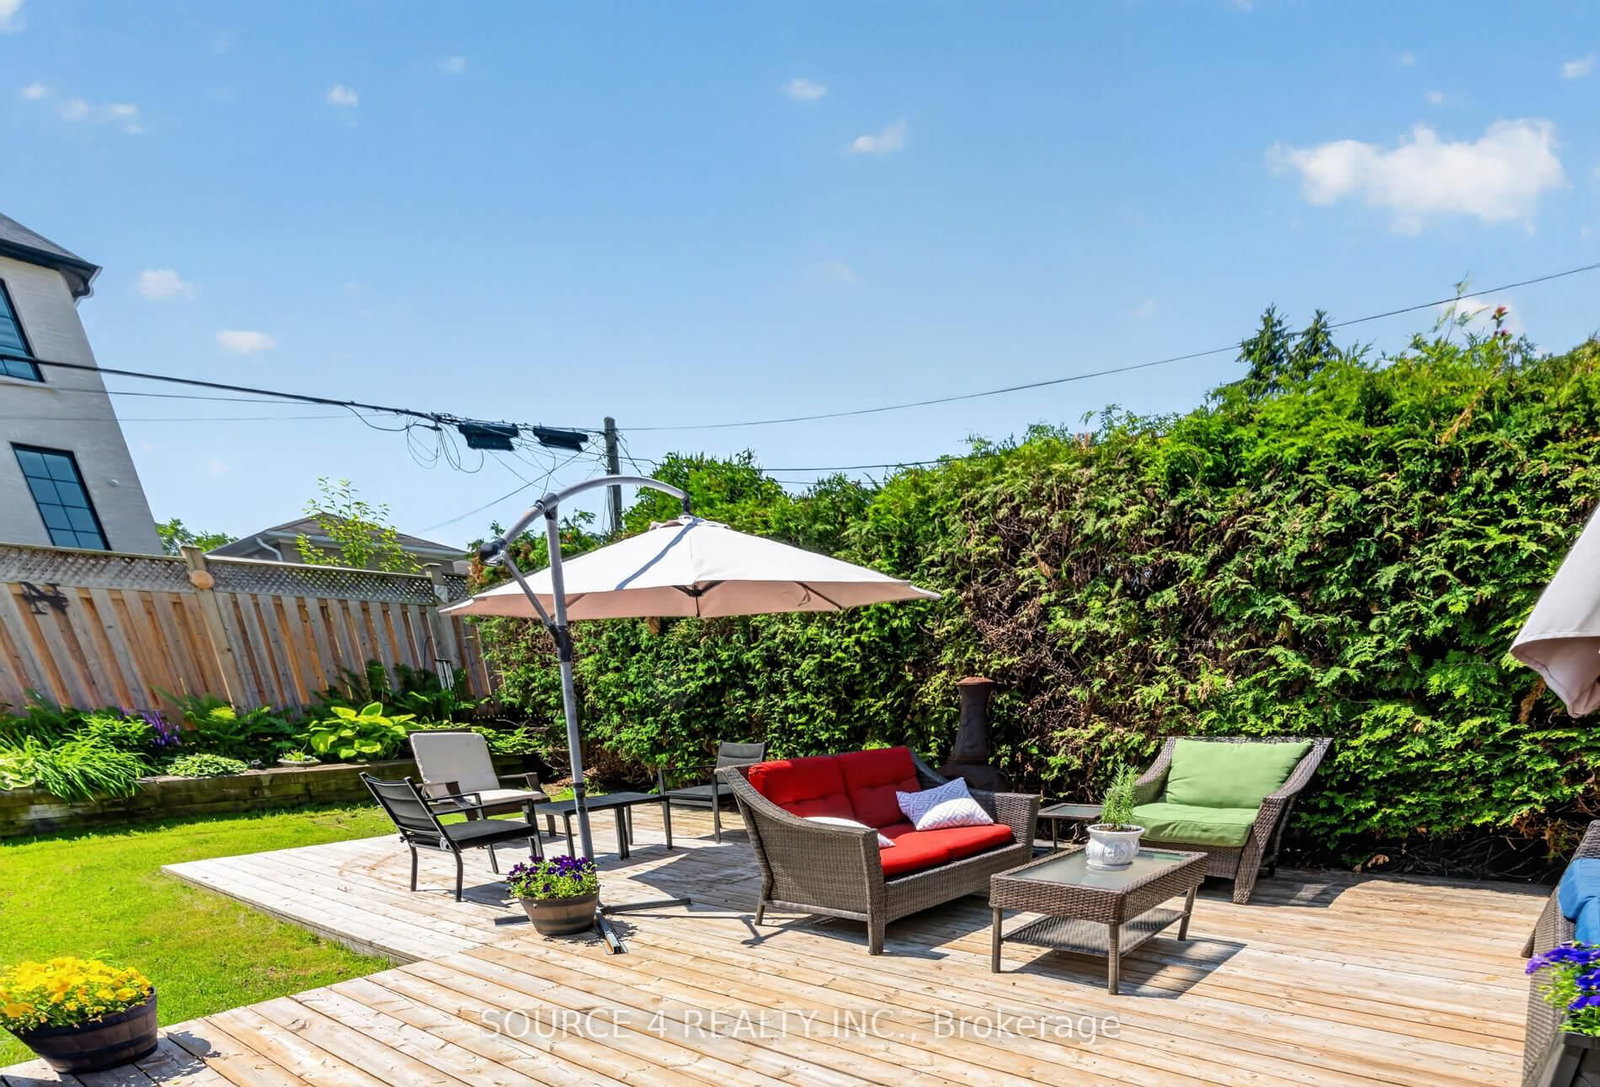
Priced to Sell!!! A beautifully renovated 3-level backsplit situated on a premium 60 x 120 ft lot in one of Aurora's most established and desirable neighborhoods. This move-in-ready detached home features a bright, functional layout with smooth ceilings throughout, stylishly renovated bathrooms, and a modern kitchen complete with elegant Caesarstone countertops. Step outside to your private backyard retreat, featuring a custom-built deck surrounded by mature trees for exceptional privacy-perfect for entertaining or relaxing in a peaceful setting. Freshly paved over extended driveway provides plenty of parking. Beyond its impressive updates, this property offers outstanding long-term potential. The expansive 60 x 120 ft lot presents an exceptional opportunity to enjoy the home today while offering the possibility to build a custom home in the future. Great location ,minutes away from Upper Canada Mall , St . Andrews College , Go station, restaurants and local parks . This home is perfect for young family or downsizing family.
Buy/Sell history for 51 Knowles Cres, Aurora, Ontario
Sale history on this site covers the last 2 years, the window permitted under the TRREB MLS® VOW agreement.
| Date Start | Date End | List Price | Price | Event | Listing ID |
|---|---|---|---|---|---|
| N/A | N/A | $979,900 | N/A | For Sale | N14081442 |
Estimated value requires sign in
AI market estimates use sold comparables and are available after you sign in and accept MLS® VOW terms.
hardwood floor · Centre Island · Open Concept
Level: Main
hardwood floor · Combined W/Dining · Open Concept
Level: Main
hardwood floor · Pot Lights · Electric Fireplace
Level: Main
hardwood floor · Pot Lights · Closet
Level: Upper
hardwood floor · Closet · W/O To Deck
Level: Upper
hardwood floor · Closet
Level: Upper
hardwood floor · Closet Organizers
Level: Lower
Comparable sales require sign in
Closing prices and sold comps are available to registered visitors who accept MLS® VOW terms on this site.
Monthly Payment
$4,492
Total monthly payment
$4,940
Break-even down payment
100%
Expand Neighbourhood demographics to load Statistics Canada census charts.
Expand Market details to load neighbourhood price and activity trends.
$979,900
$979,900
CAD
Estimated market value
The trademarks MLS®, Multiple Listing Service® and the associated logos are owned by CREA and identify the quality of services provided by real estate professionals who are members of CREA.