348 Terry Dr

Central Newmarket, Newmarket, Ontario L3Y 5E7

For Lease · MLS® N13793048 · TRREB MLS®
3+1
Beds
3
Baths
1100-1500
Sqft
1
Parking
Detached
Type

Description

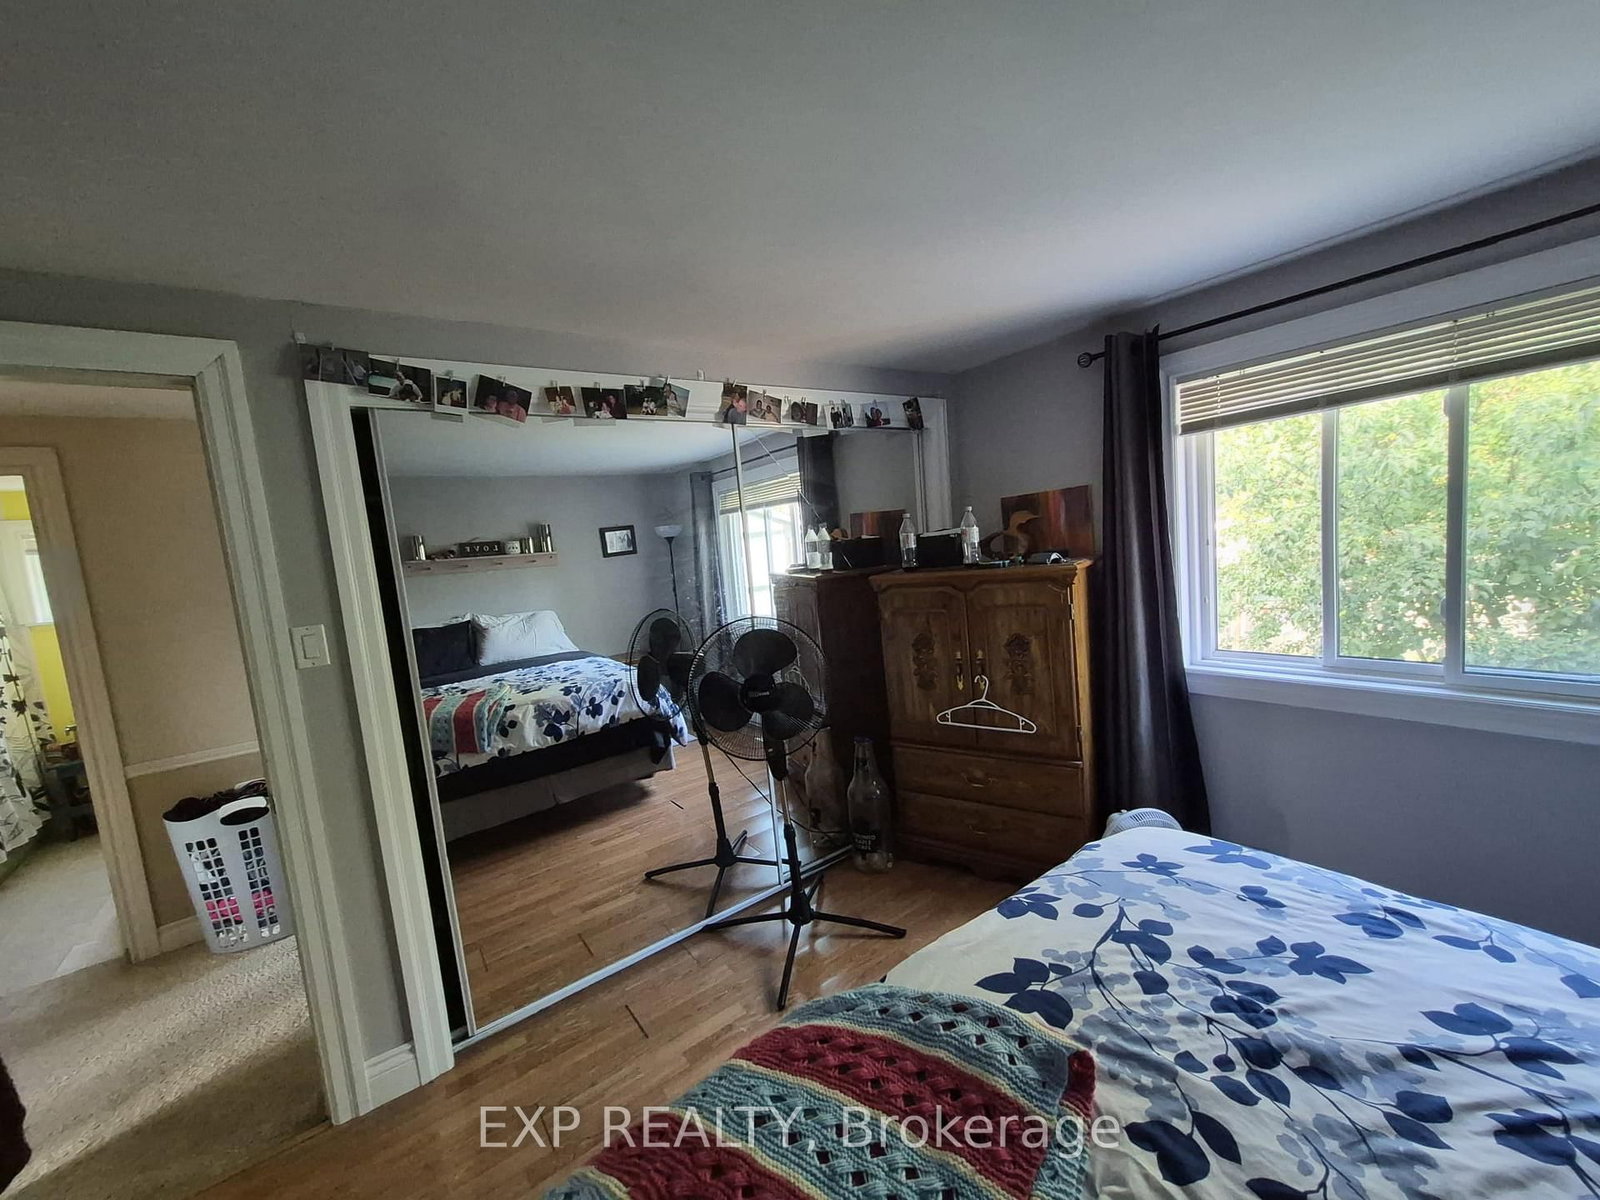
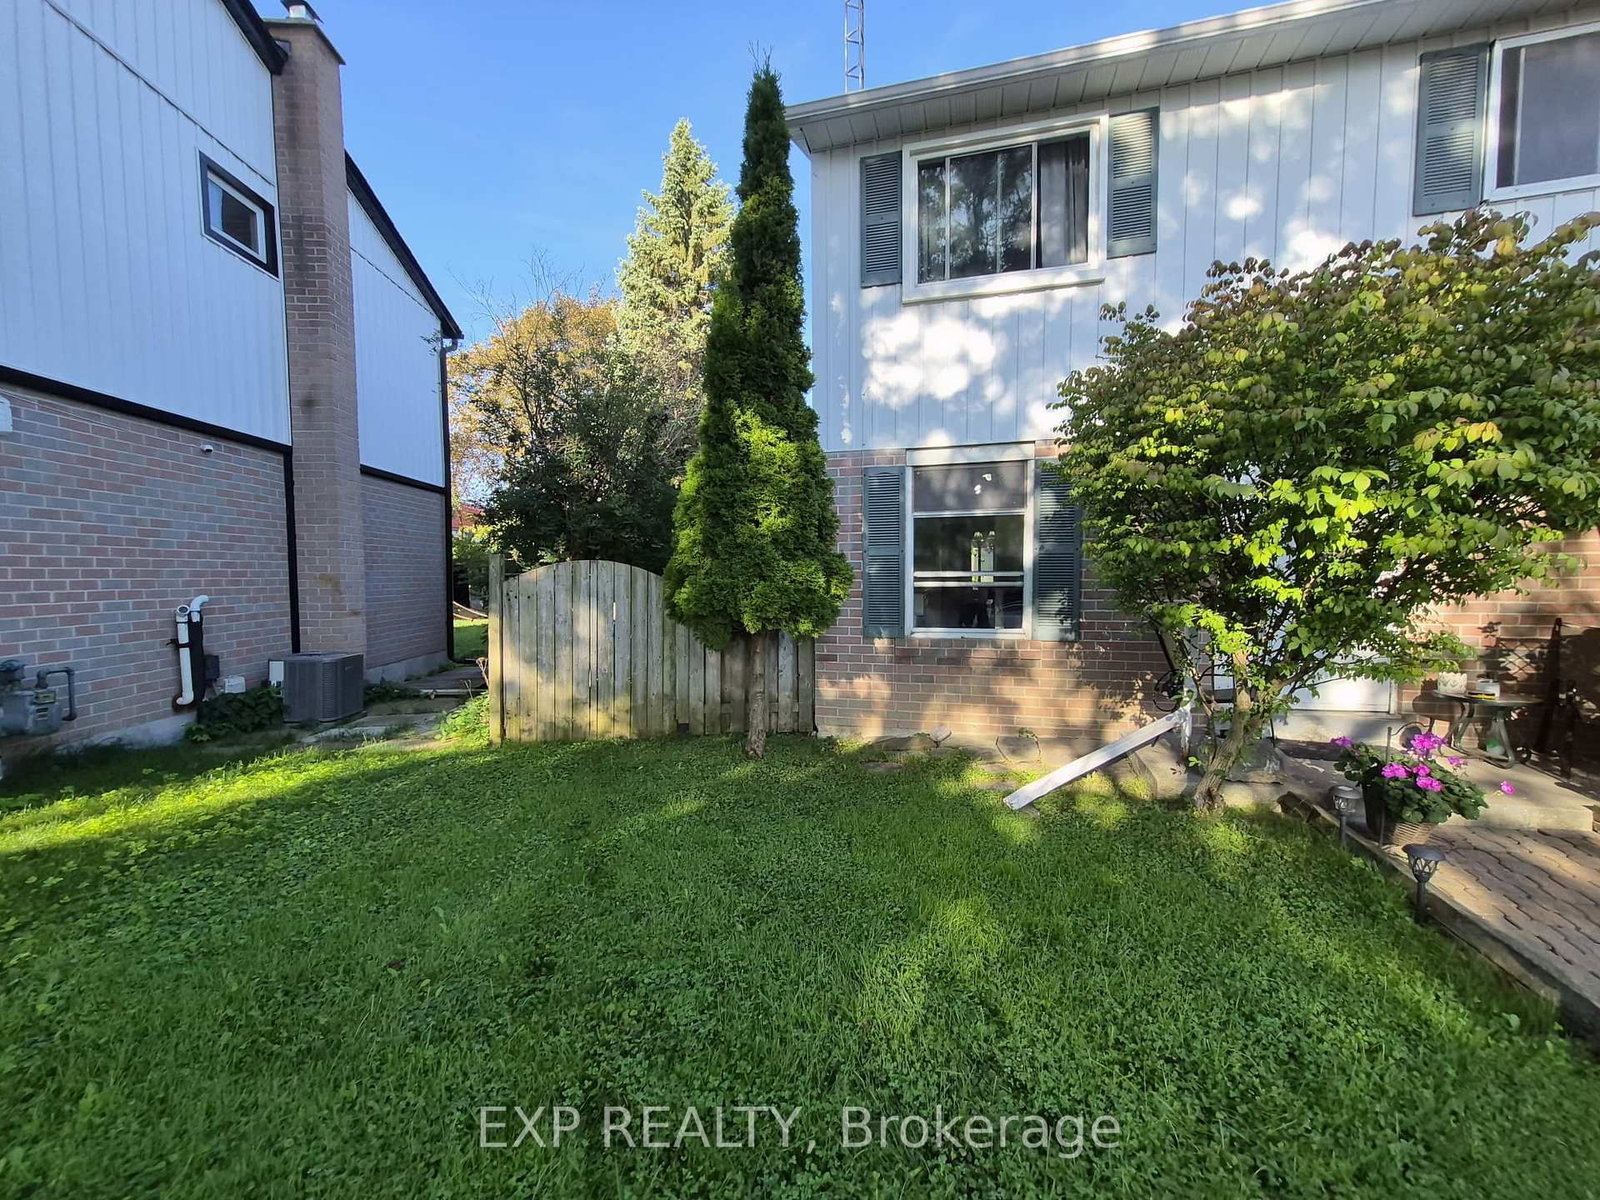
Lovely, well-maintained home situated on a premium pie-shaped lot in a quiet, family-friendly neighbourhood. This spacious home features 3+1 bedrooms and 2.5 bathrooms, an inviting eat-in kitchen with ample storage and built-in dishwasher, and a versatile family room on the second floor that can be used as a 4th bedroom or home office. Enjoy 2 fireplaces, main-floor laundry, direct garage access, and a huge backyard-perfect for family gatherings, outdoor entertaining, or garden lovers. Conveniently located just steps from Yonge Street, public transit, and all amenities. Includes 5 appliances, high-efficiency furnace, and central A/C.$3200 + utilities

01 / Property recordListing details

Key Facts

MLS® #
N13793048
Board
TRREB MLS®
Days on market
Size
1100-1500 sqft
Lot
36.19 × 135.25 Feet
Parking
1 Attached, 4 Parking
Lease terms
1 Year

Listing History

Listing activity for 348 Terry Dr, Newmarket, Ontario

Date StartDate EndList PricePriceEventListing ID
N/AN/A$3,200N/AFor LeaseN13793048

Property Details

Property

Property Type
Detached
Style
2-Storey
Community
Central Newmarket
Municipality
Newmarket

Inside

Bedrooms
3+1
Bathrooms
3
Bathroom Detail
1, 4pc, 2nd
Bathroom Detail
1, 3pc, Bsmt
Bathroom Detail
1, 2pc, Main
Basement Type
Finished
Kitchens
1

Utilities

Water
Municipal
Cooling
Central Air
Heating Type
Forced Air

Building

Size
1100-1500 sqft
Construction
Brick

Parking

Driveway
Available
Garage Type
Attached
Garage
1
Add. Parking
3
Total Parking
4

Land

Sewer
Sewers
Lot Size
36.19 × 135.25 Feet
Lot Size Code
Feet

Additional

Year built
51-99
Foundation
Brick
Roof
Asphalt Shingle
Fireplace
Y
Pool
None
Den
Y
Family room
Y
Extras
Appliances included: Refrigerator, stove, oven, washer, dryer, and dishwasher.

Rooms (12)

Room 1

Level not provided

Room 2

Level not provided

Room 3

Level not provided

Room 4

Level not provided

Room 5

Level not provided

Room 6

Level not provided

Room 7

Level not provided

Room 8

Level not provided

Room 9

Level not provided

Room 10

Level not provided

Room 11

Level not provided

Room 12

Level not provided

Location

02 / Plan your numbersTools

Mortgage tools apply to sale listings.

03 / Community profileNeighbourhood demographics

Expand Neighbourhood demographics to load Statistics Canada census charts.

$3,200/mo

$3,200/mo

CAD

Estimate unavailable

Inquire about this listing

Connect directly with Theepan Tharmanathan.

Or call Theepan Tharmanathan

Similar active listings

The trademarks MLS®, Multiple Listing Service® and the associated logos are owned by CREA and identify the quality of services provided by real estate professionals who are members of CREA.