











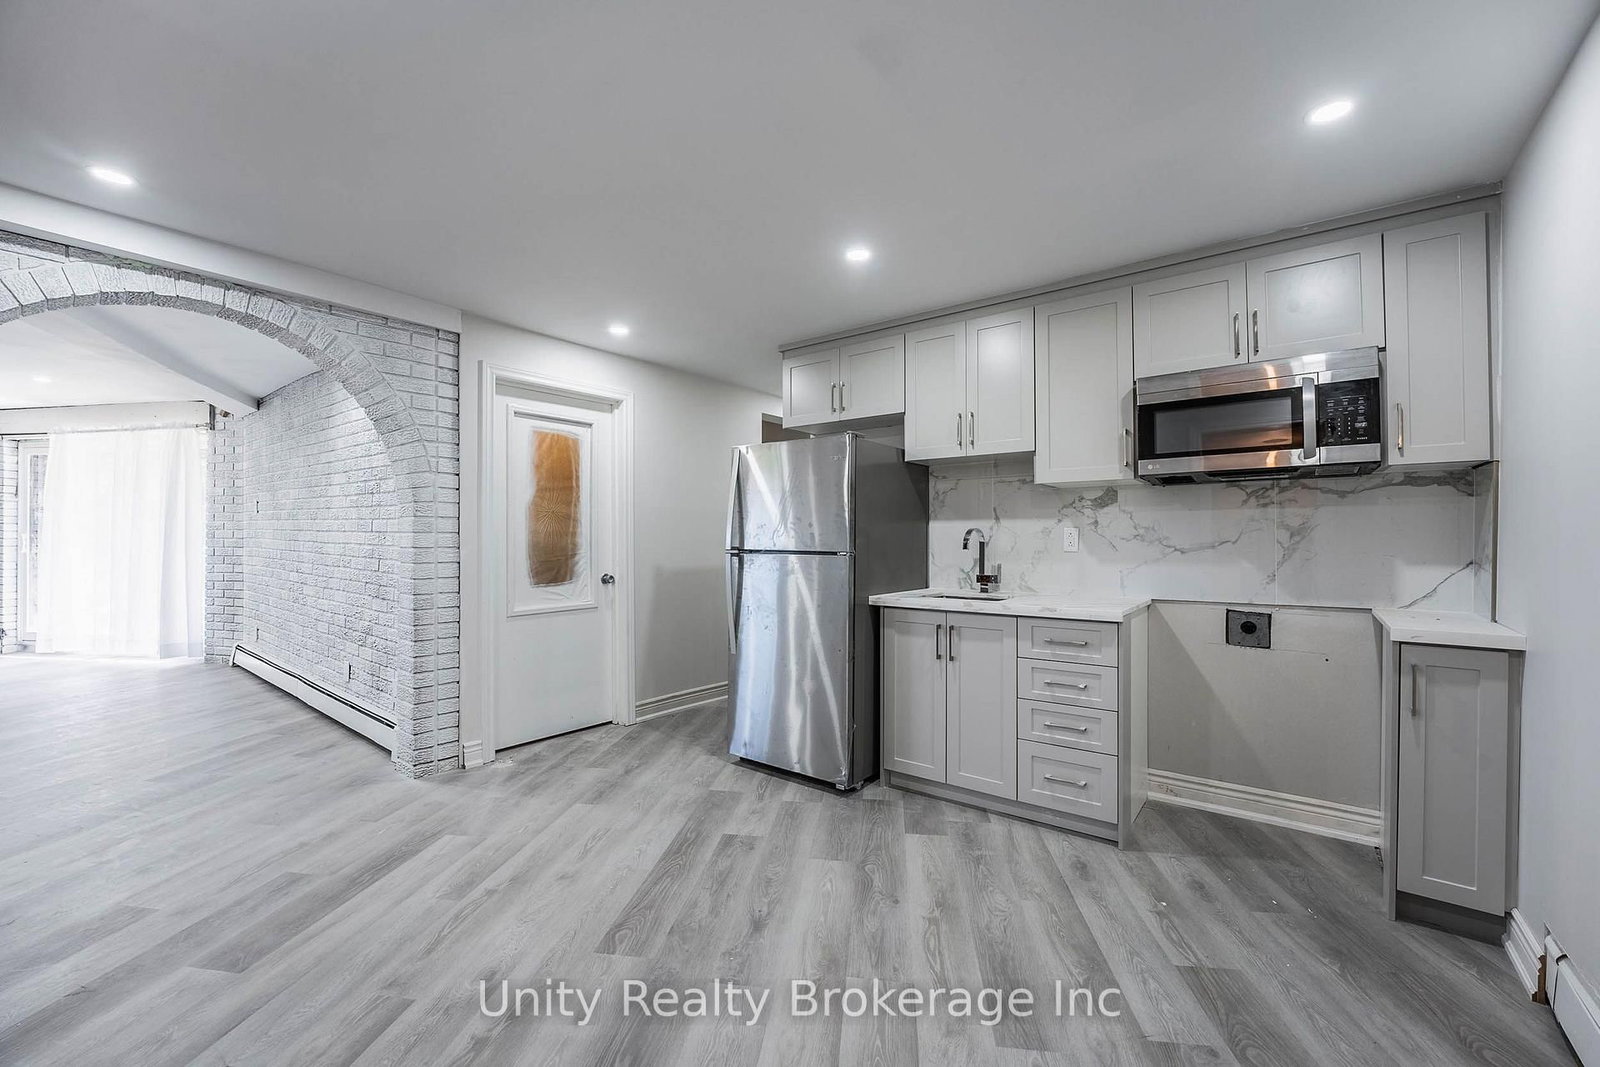




Kitchen (4.54201 × 6.4)
Backsplash · Stainless Steel Appl
Level: Main

Schomberg, King, Ontario L0G 1T0
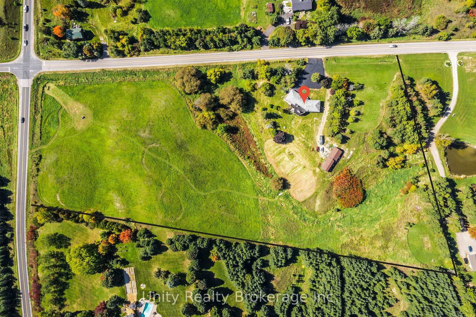
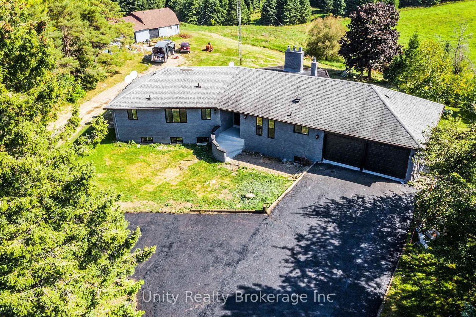
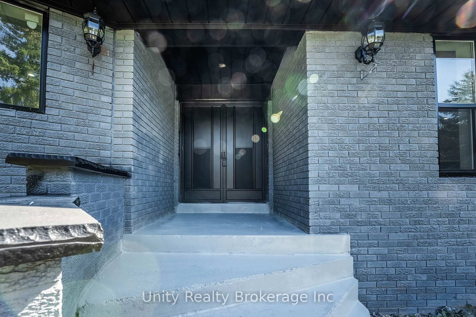
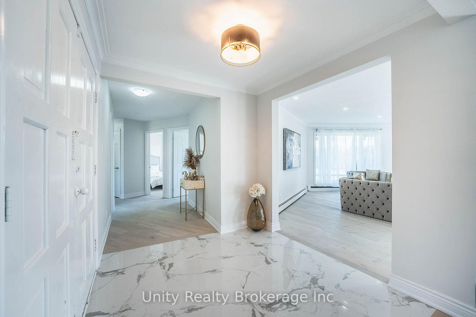
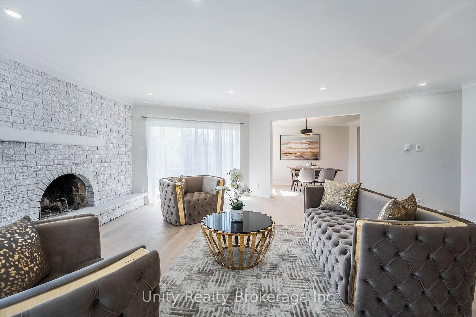
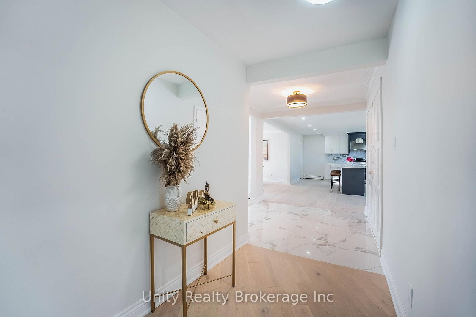
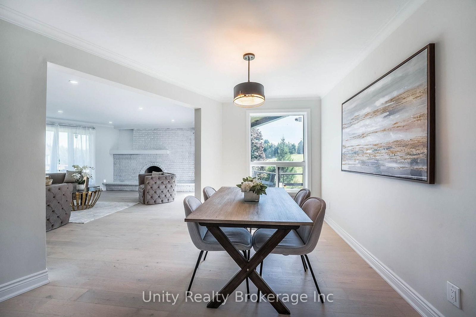
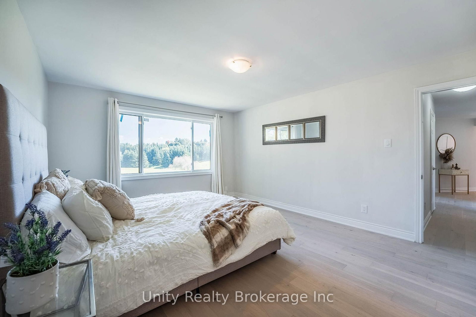
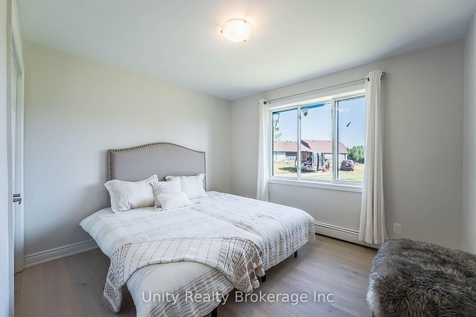
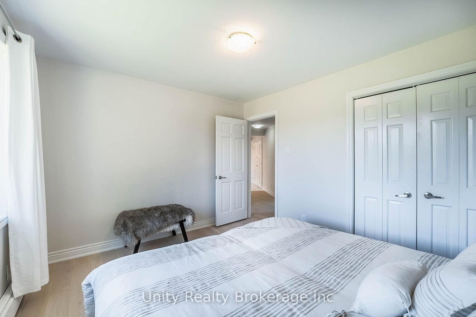
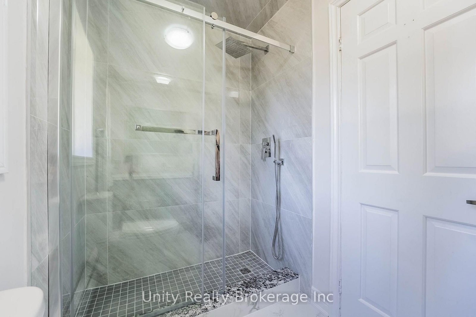
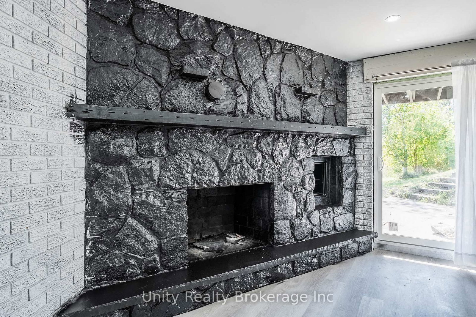
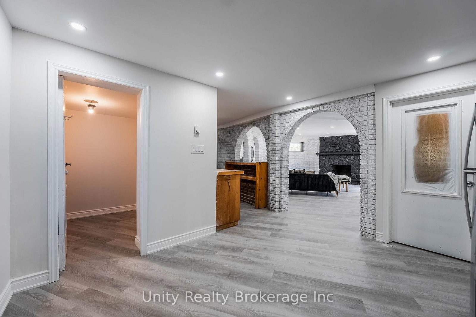
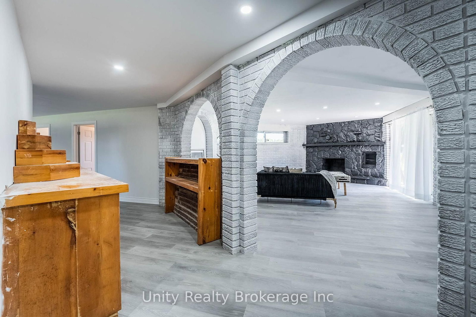
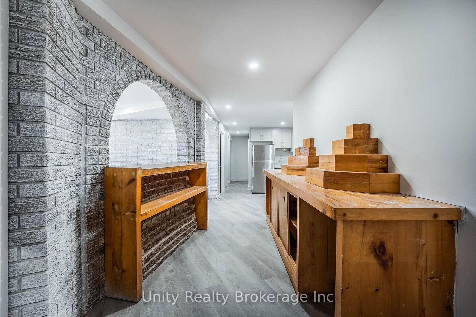
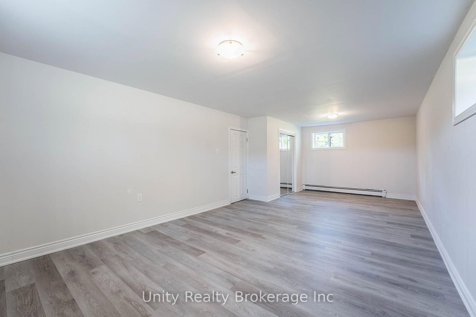
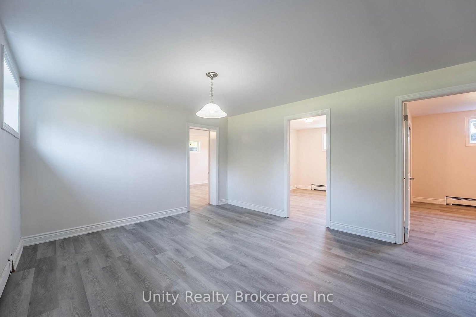
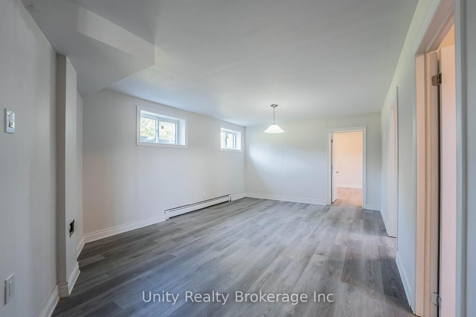
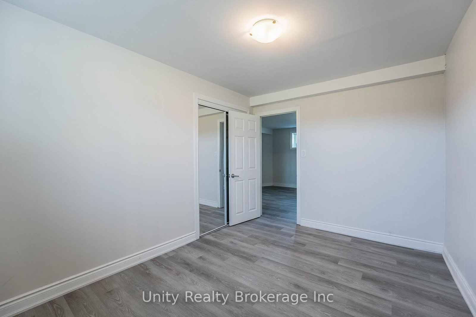
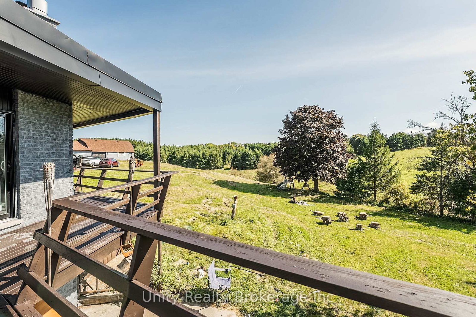
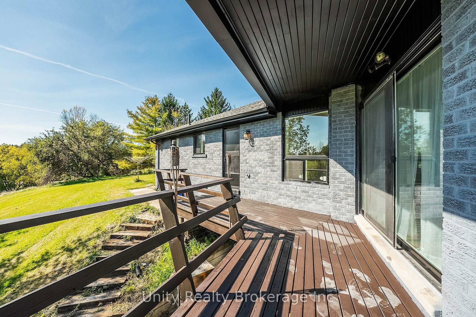
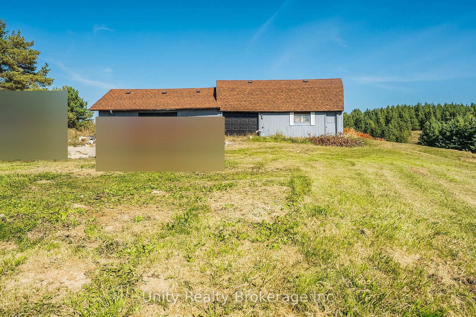
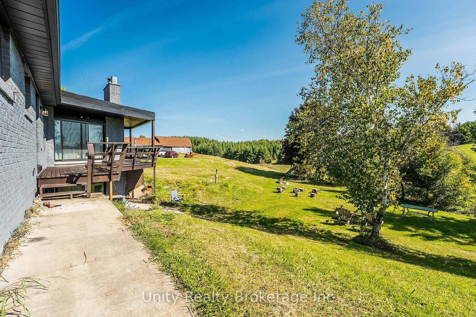
Approximately 10 acres of beautiful, gently rolling countryside featuring a fully upgraded modern home. This spacious property offers a double-door entry, a solid-brick exterior, and a walk-out basement. The bungalow is situated on a corner lot with frontage on the two roads, providing excellent access and privacy. The home offers plenty of space for a large or extended family, with generously sized bedrooms, a fireplace, and a beautifully finished basement featuring a bar area. Enjoy the large backyard, mature trees, and peaceful country surroundings. The property also includes a detached 1240 sq. ft. garage/barn, separate from the house and equipped with a side entrance door, providing excellent additional storage or workspace. Conveniently located close to the proposed/future Highway 413. The property offers potential for agricultural use, a bed and breakfast, home-based business/industry, low-intensity recreational uses, home occupation, and transportation-related uses, subject to municipal approvals and applicable zoning regulations. A rare opportunity to own a spacious country property with significant potential for families, hobby farming, and various permitted uses.
Buy/Sell history for 15295 11TH Concession, King, Ontario
Sale history on this site covers the last 2 years, the window permitted under the TRREB MLS® VOW agreement.
| Date Start | Date End | List Price | Price | Event | Listing ID |
|---|---|---|---|---|---|
| N/A | N/A | $2,499,000 | N/A | For Sale | N13722642 |
Estimated value requires sign in
AI market estimates use sold comparables and are available after you sign in and accept MLS® VOW terms.
Backsplash · Stainless Steel Appl
Level: Main
Bay Window · Fireplace
Level: Main
Bow Window · Combined W/Kitchen
Level: Main
Level: Main
Access To Garage · B/I Vanity
Level: Main
W/I Closet
Level: Main
Hardwood Floor
Level: Main
Level: Main
Level: Main
Level: Lower
Level: Lower
Level: Lower
Comparable sales require sign in
Closing prices and sold comps are available to registered visitors who accept MLS® VOW terms on this site.
Monthly Payment
$11,456
Total monthly payment
$12,266
Break-even down payment
100%
Expand Neighbourhood demographics to load Statistics Canada census charts.
Expand Market details to load neighbourhood price and activity trends.
$2,499,000
$2,499,000
CAD
Estimated market value
The trademarks MLS®, Multiple Listing Service® and the associated logos are owned by CREA and identify the quality of services provided by real estate professionals who are members of CREA.