






Room 1
Level not provided

Central Newmarket, Newmarket, Ontario L3Y 1H4
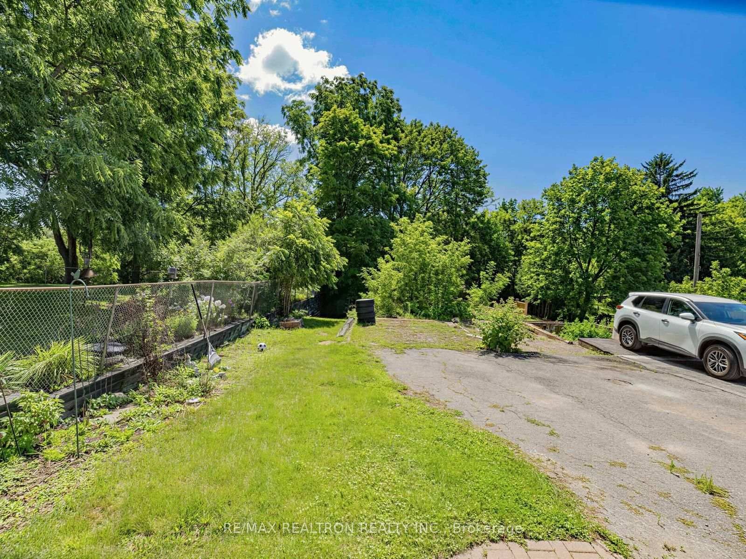
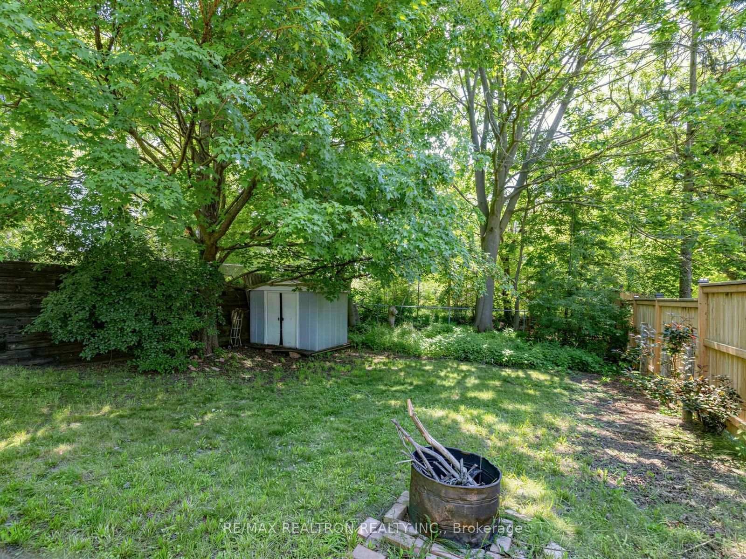
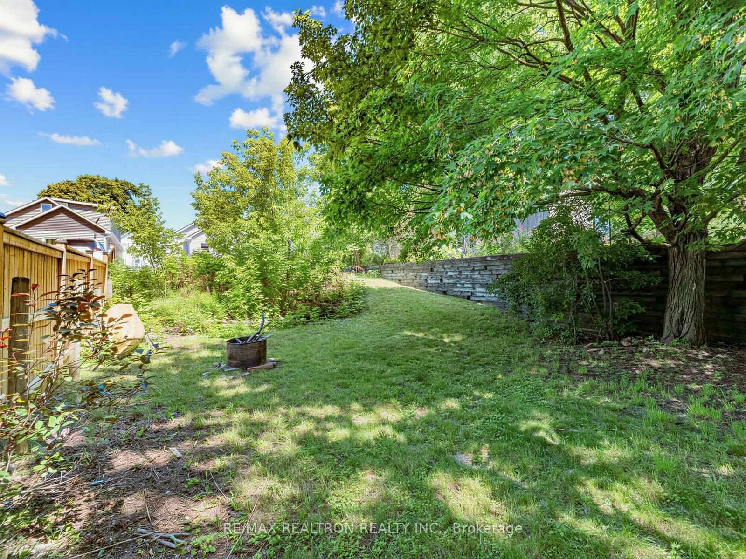
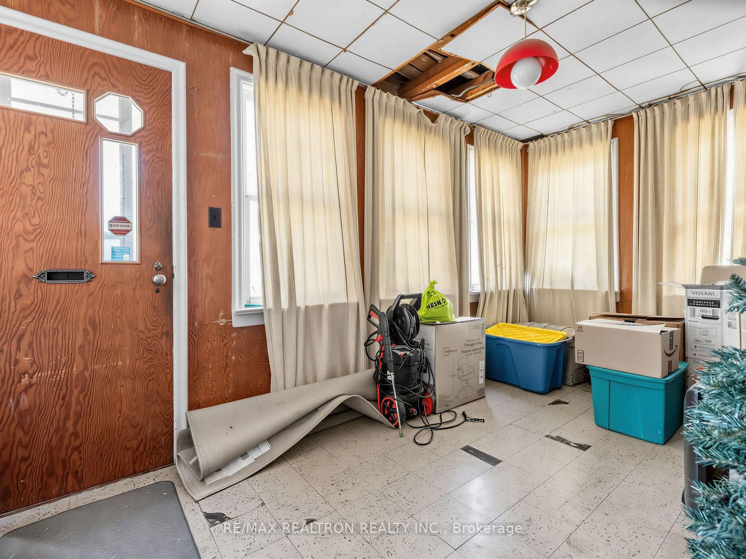
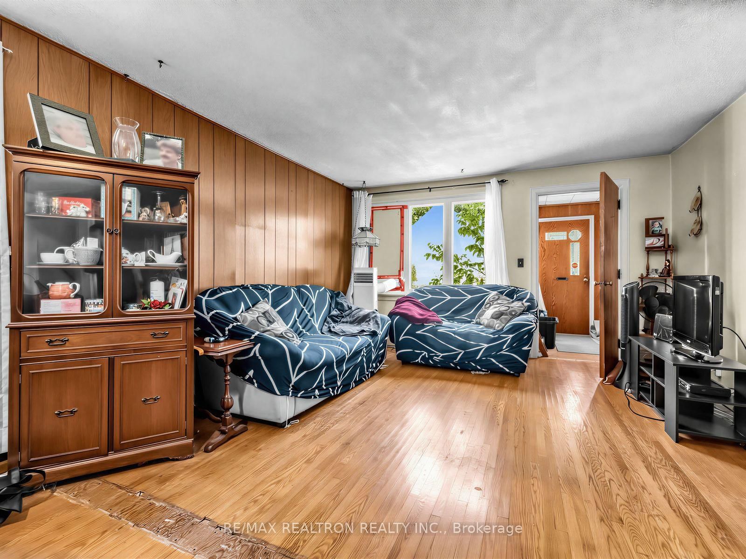
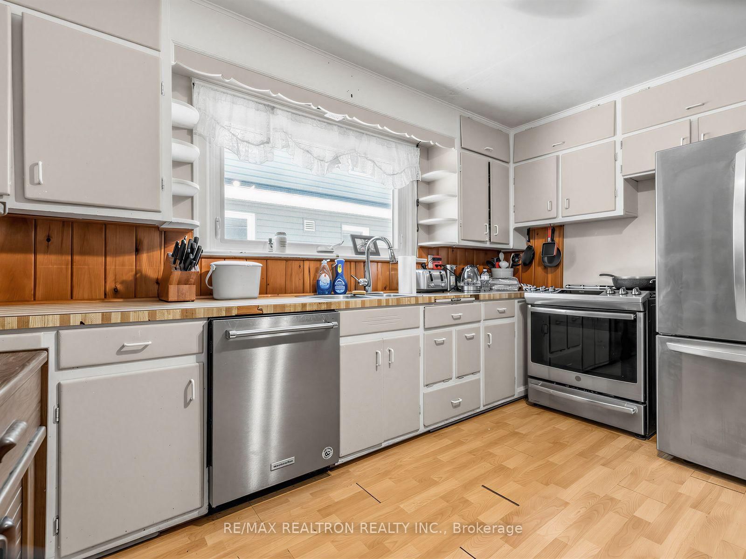
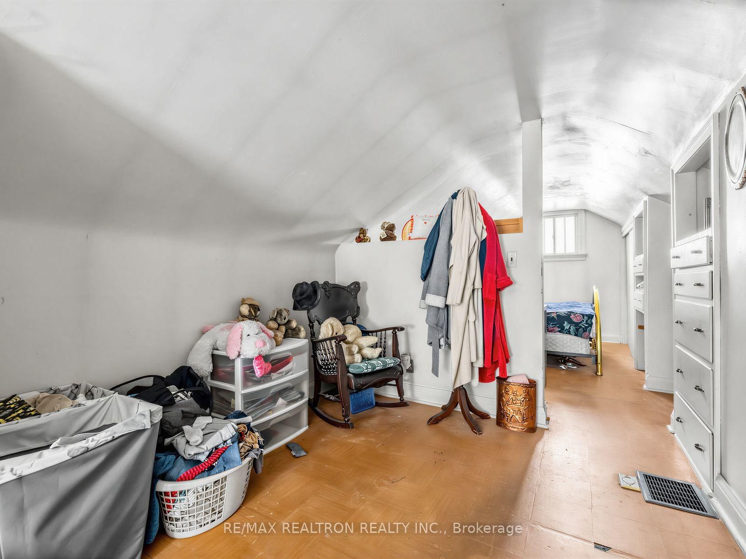
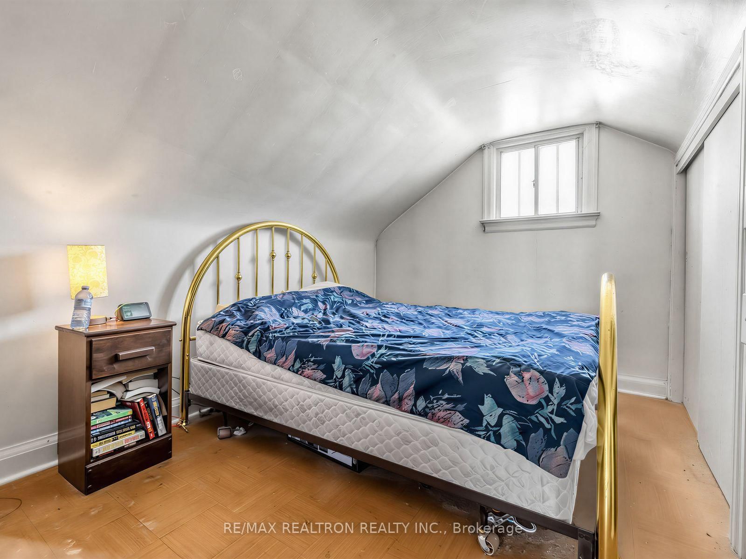
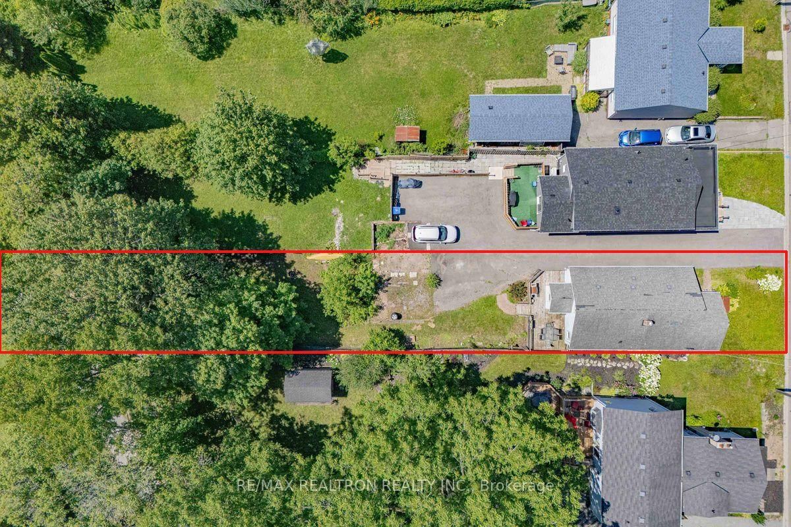
A rare opportunity to acquire a property backing directly onto Fairy Lake in one of Central Newmarket's most established and desirable neighbourhoods. Surrounded by mature trees and just steps from the trails, parks, restaurants, cafés and shops of Historic Main Street, this exceptional setting offers a combination of nature, privacy and walkability that is difficult to replicate.The existing residence requires substantial renovation and presents an ideal opportunity for a builder, renovator or end user with vision. Completely reimagine the current home through an extensive renovation and addition, or demolish the dwelling and design a custom-built residence that takes full advantage of the remarkable setting.The property is being sold in "as is, where is" condition, without representations or warranties. Buyers are responsible for completing their own due diligence regarding the condition of the property and the feasibility of any renovation, addition, demolition or new construction.An extraordinary opportunity to create a one-of-a-kind home backing onto Fairy Lake, moments from the heart of downtown Newmarket.
Listing activity for 412 Andrew St, Newmarket, Ontario
| Date Start | Date End | List Price | Price | Event | Listing ID |
|---|---|---|---|---|---|
| N/A | N/A | $595,000 | N/A | Pc | N13639046 |
Level not provided
Level not provided
Level not provided
Level not provided
Level not provided
Level not provided
Level not provided
Level not provided
Level not provided
Level not provided
Level not provided
Level not provided
Monthly Payment
$2,728
Total monthly payment
$3,097
Break-even down payment
100%
Expand Neighbourhood demographics to load Statistics Canada census charts.
$595,000
$595,000
CAD
Estimate unavailable
The trademarks MLS®, Multiple Listing Service® and the associated logos are owned by CREA and identify the quality of services provided by real estate professionals who are members of CREA.