

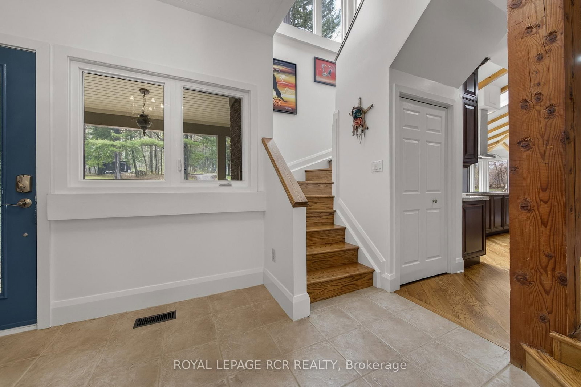


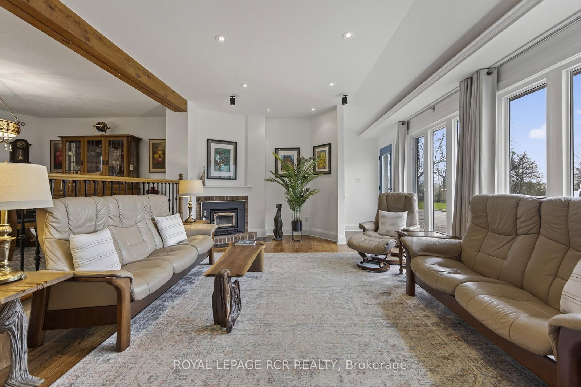
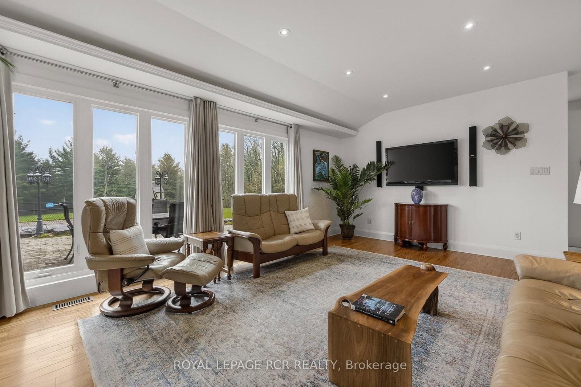
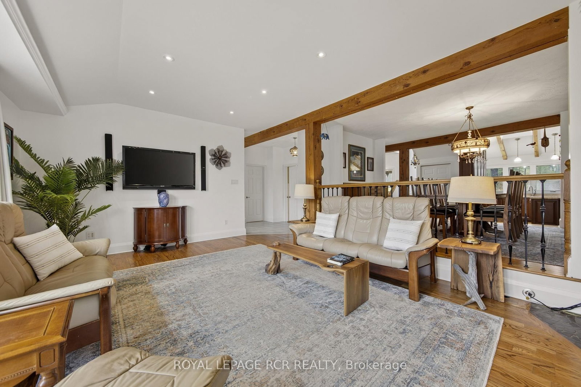
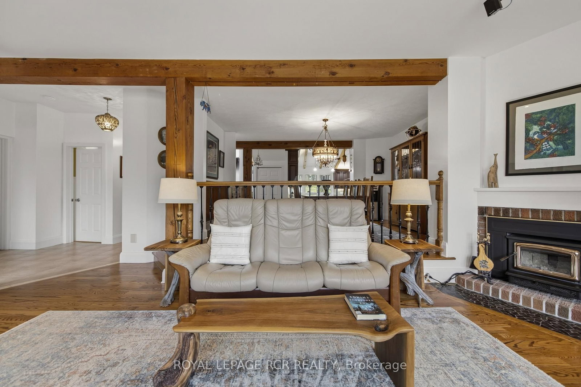
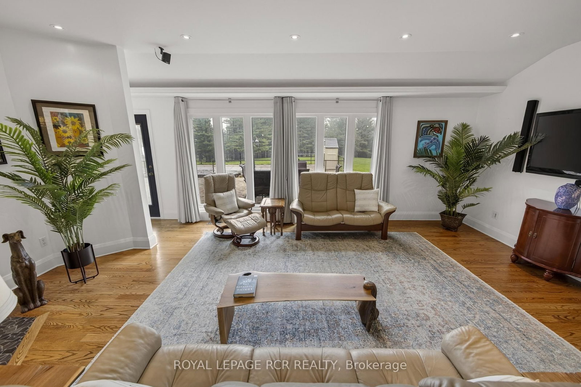
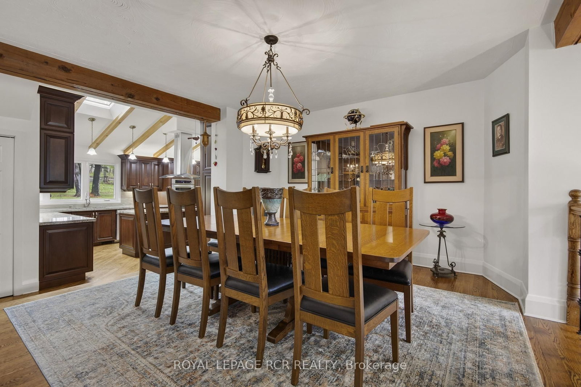
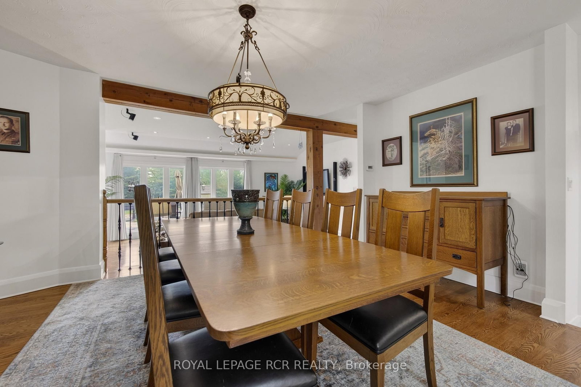

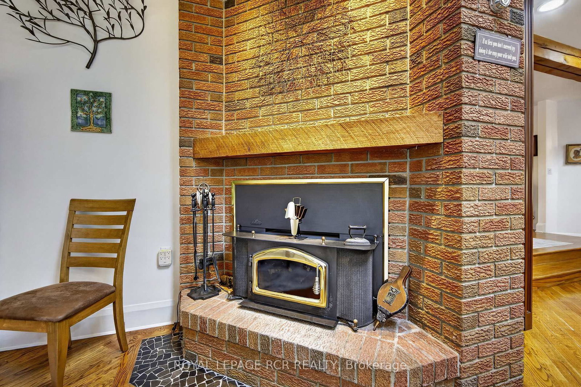
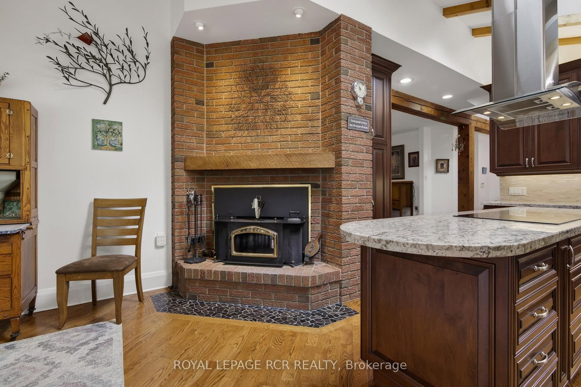

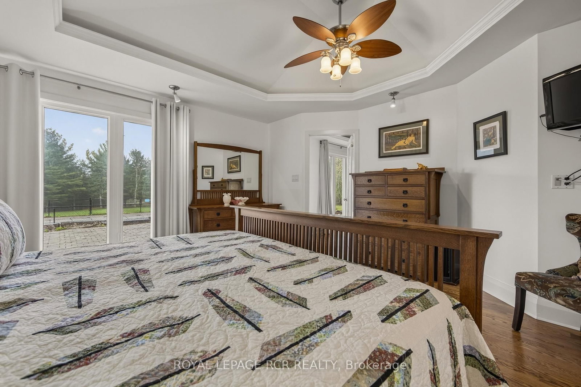
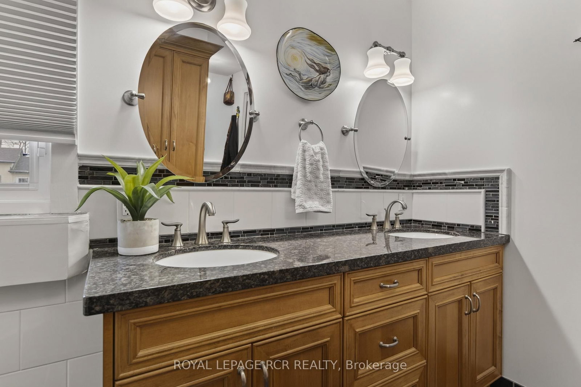
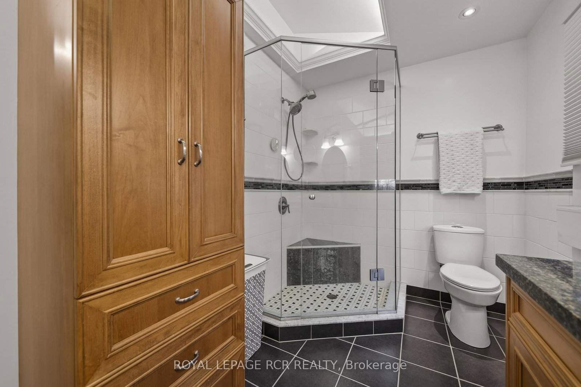

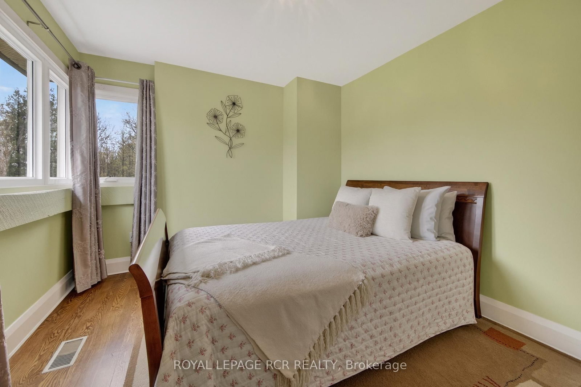
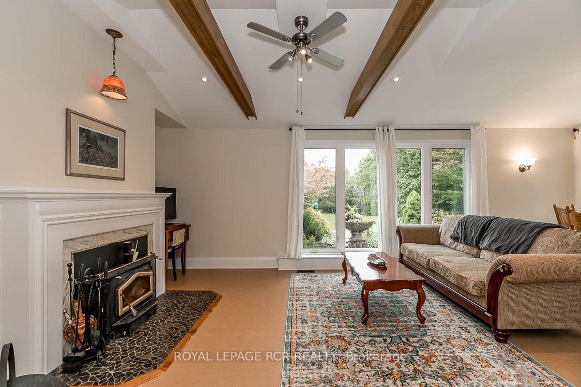
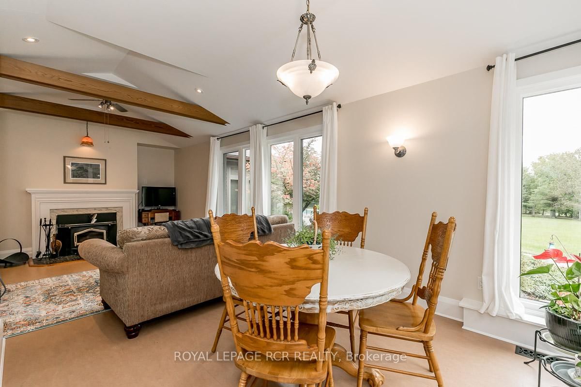



Living (4.21 × 6.2)
hardwood floor · Fireplace · W/O To Pool
Level: Main

Summerhill Estates, Newmarket, Ontario L3X 1Z8
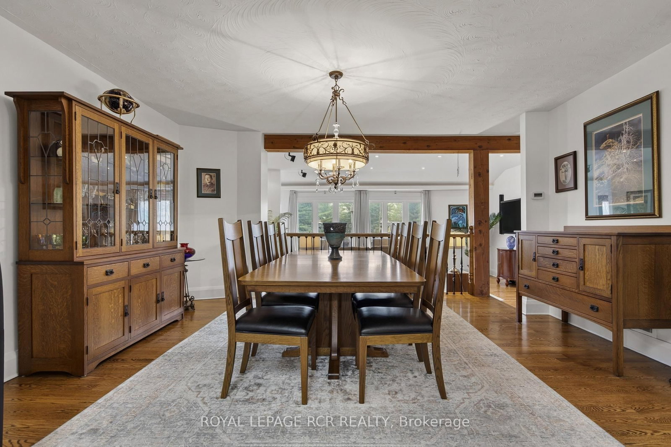
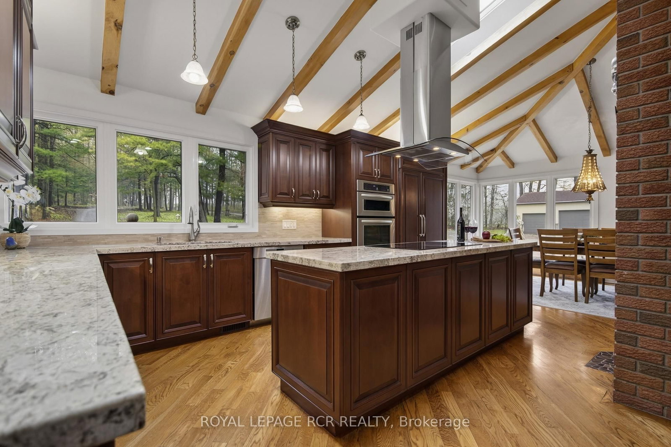
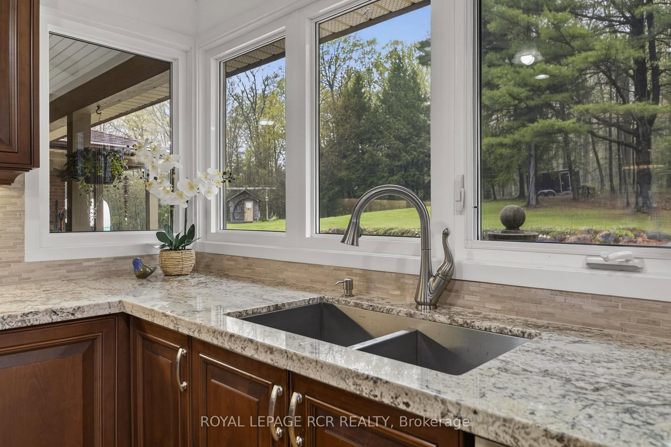
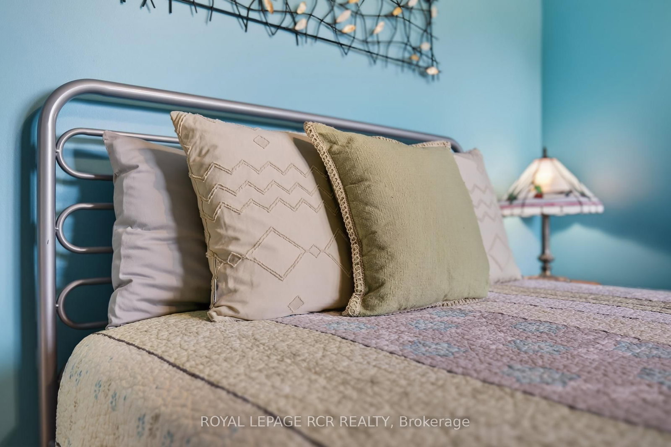
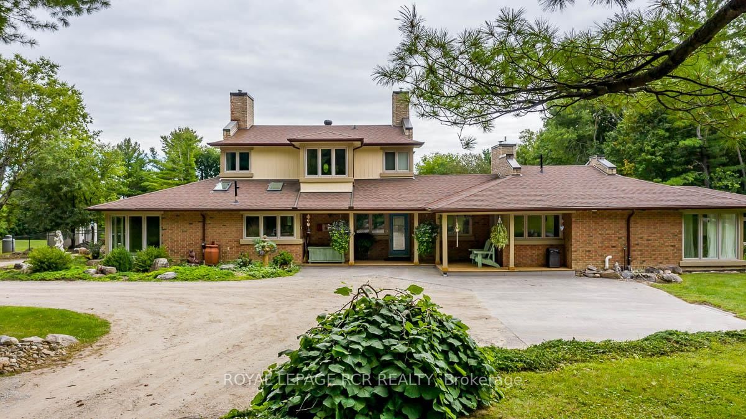
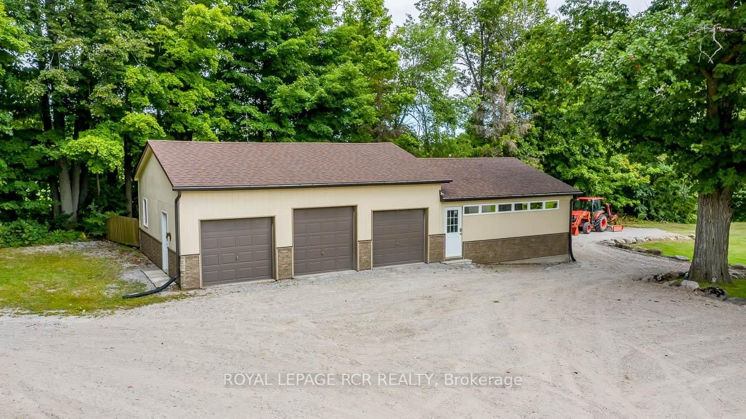
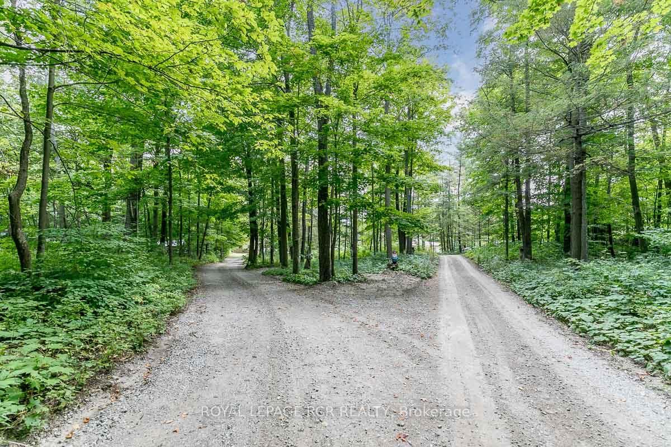
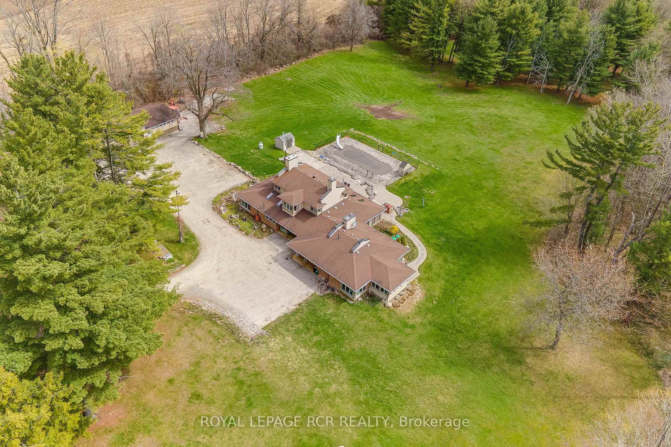
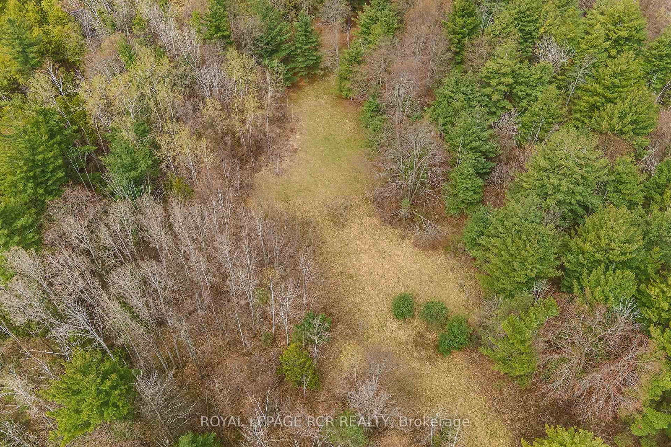
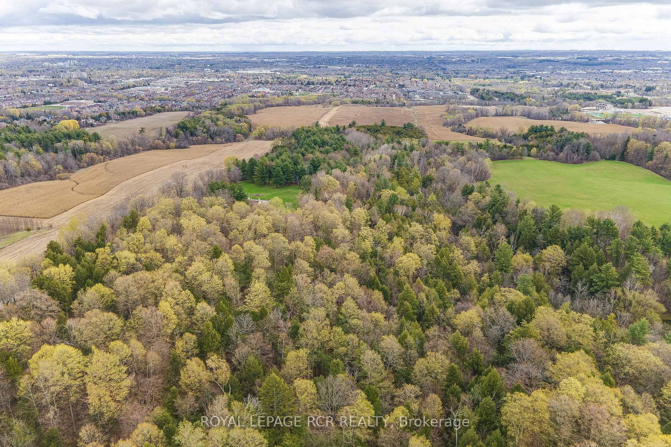
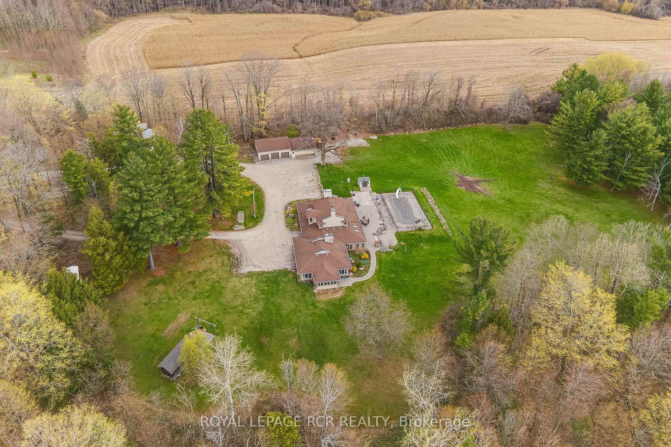
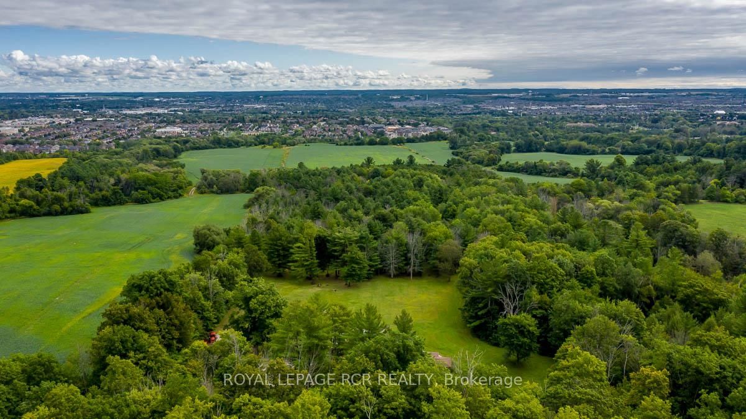
This 37 acre estate is situated within the urban boundary of Newmarket, minutes to St. Ann's College and St. Andrews College. The property offers a mix of hardwood and softwood forest, ravine, stream and open land. A long driveway leads to a custom built contemporary home with a ground level in-law suite complete with separate entrance. This spacious home overlooks a gorgeous pool area and open grounds where wildlife abounds. It is not unusual to have deer and wild turkeys frolicking in plain view. A detached 5 car garage for all the toys one would use on this touch of Muskoka just north of Toronto.
Listing activity for 16365 Bathurst St, Newmarket, Ontario
| Date Start | Date End | List Price | Price | Event | Listing ID |
|---|---|---|---|---|---|
| N/A | N/A | $5,995,000 | N/A | For Sale | N13542714 |
hardwood floor · Fireplace · W/O To Pool
Level: Main
hardwood floor · O/Looks Living
Level: Main
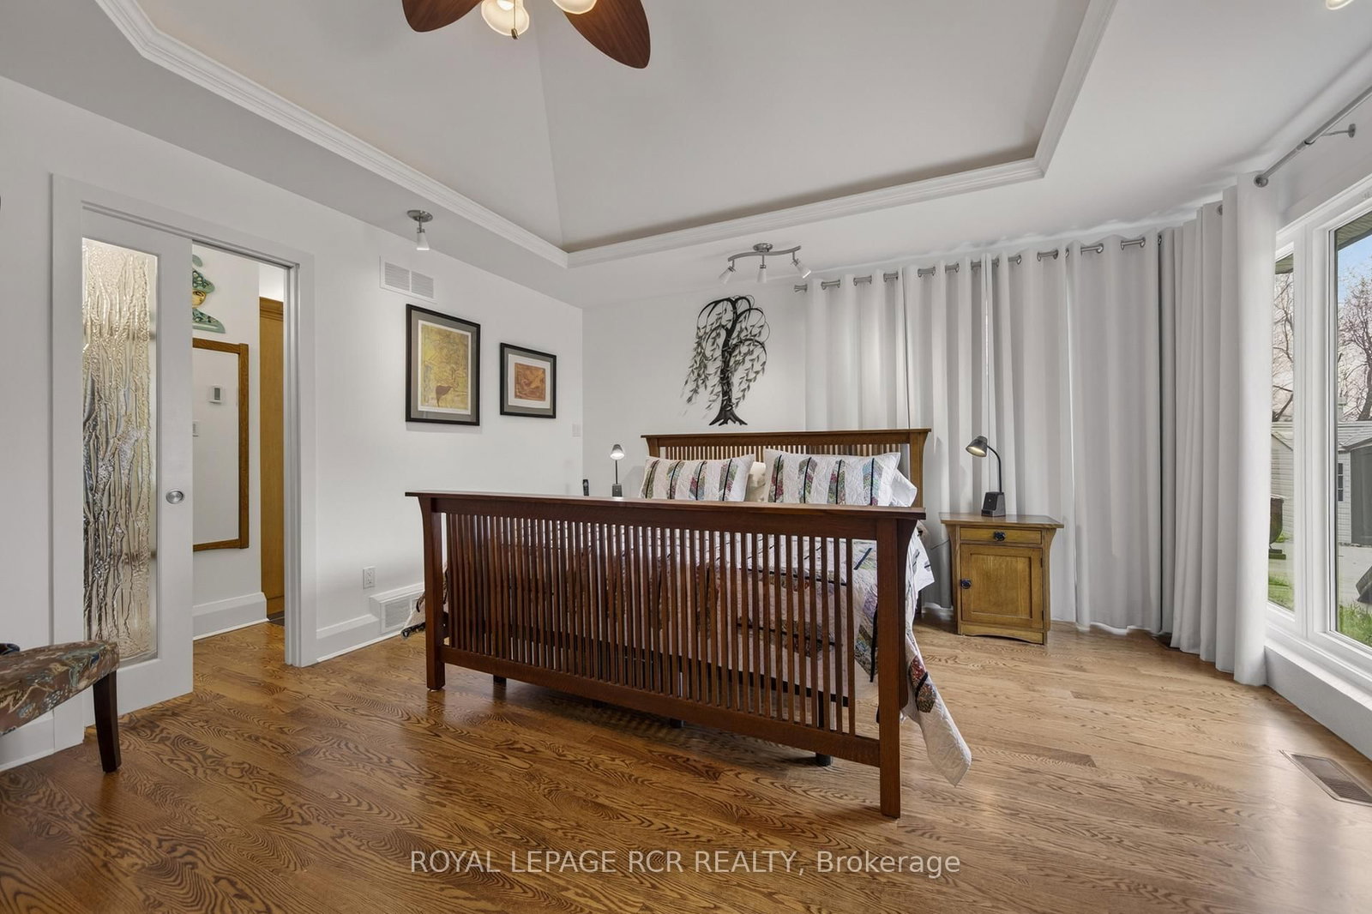
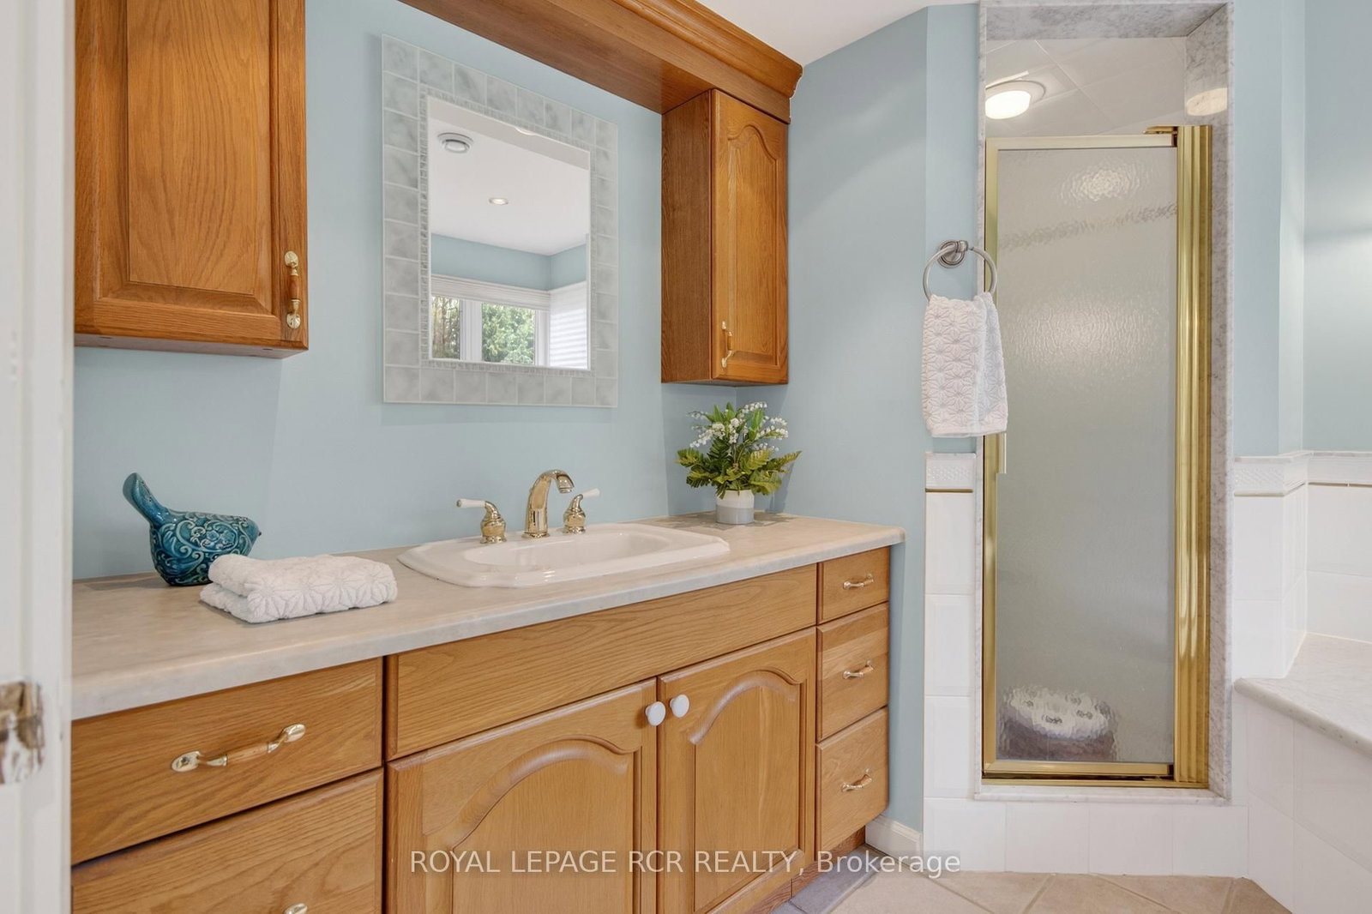
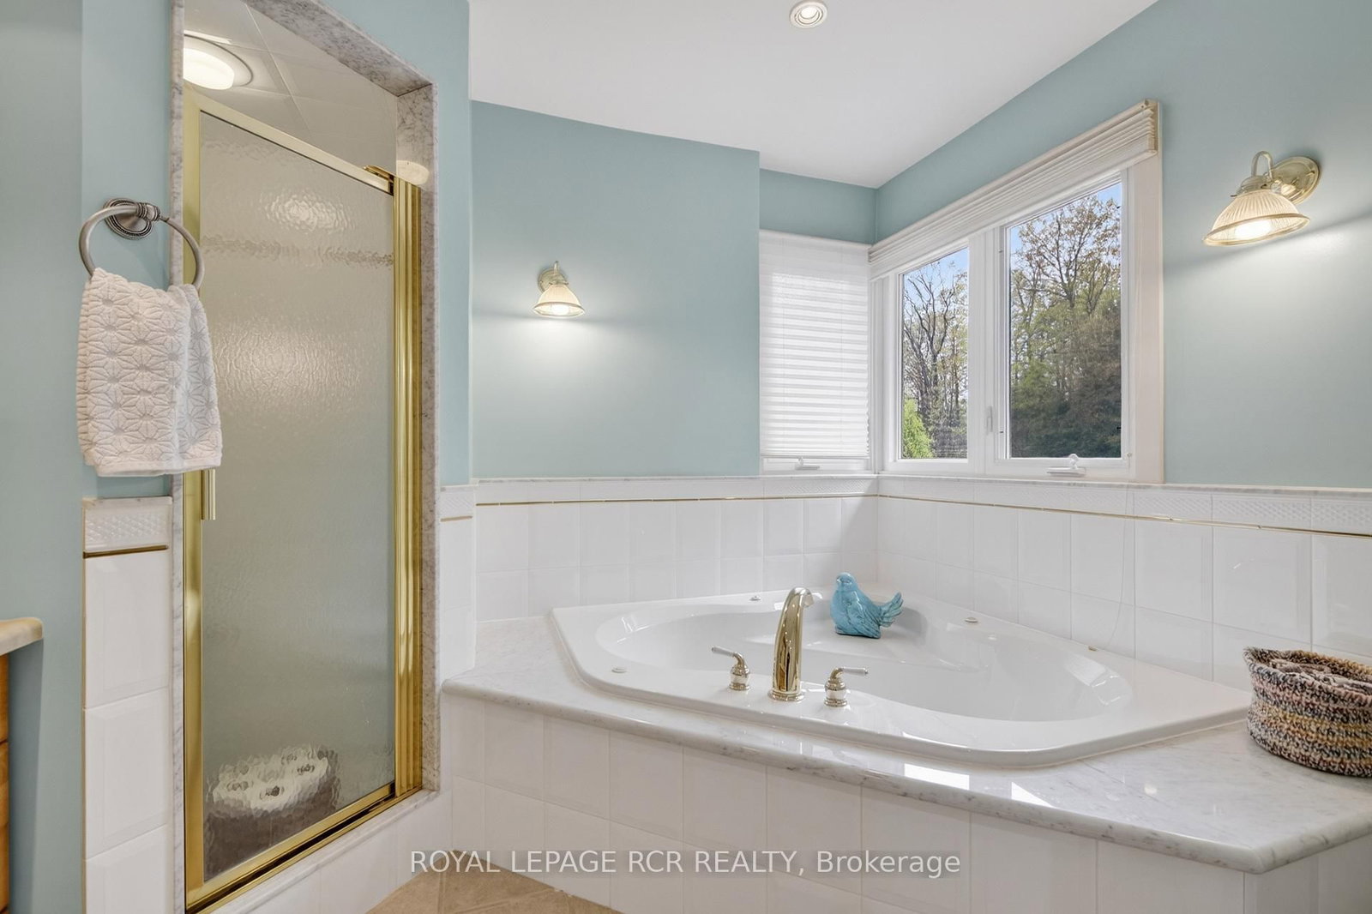
hardwood floor · 4 Pc Ensuite · Walk Through
Level: Main
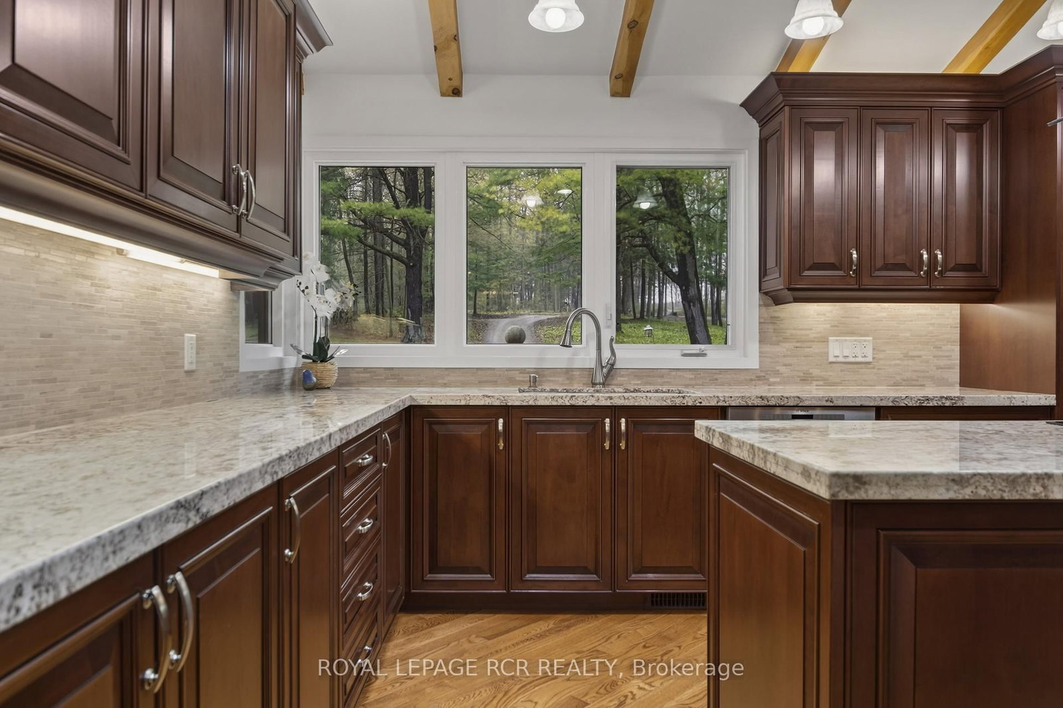
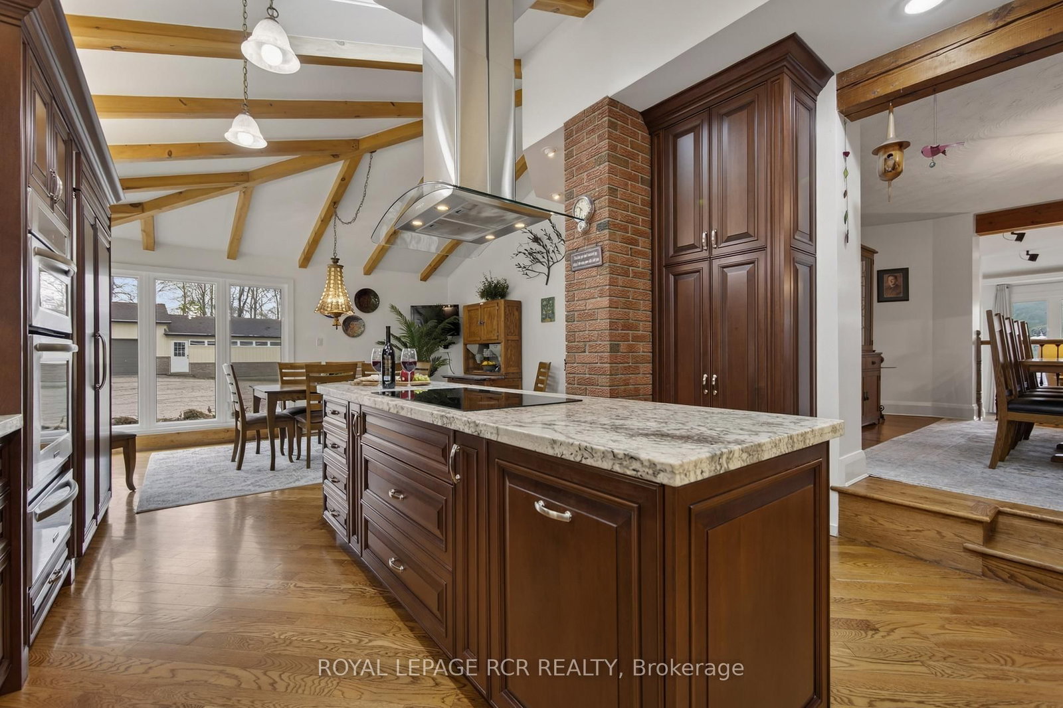
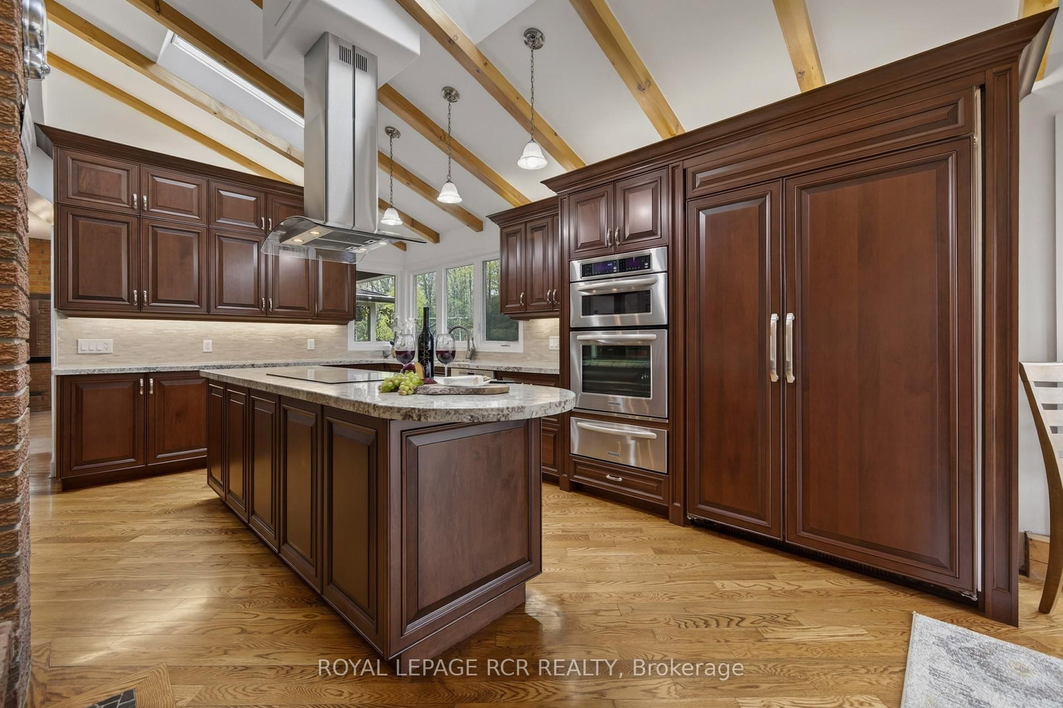
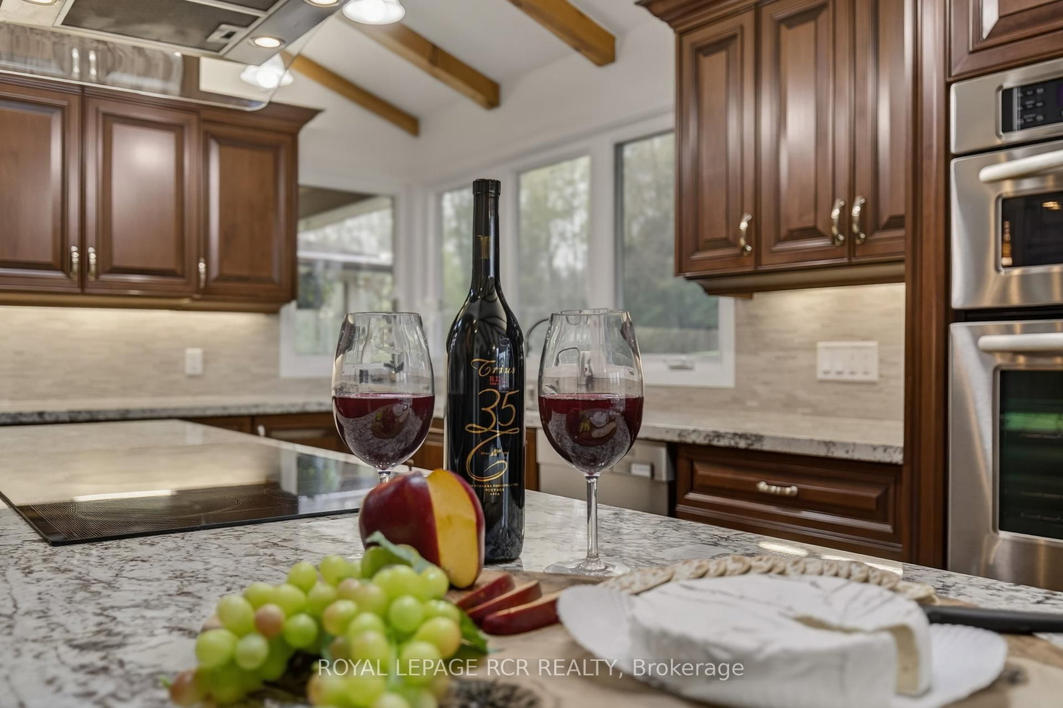
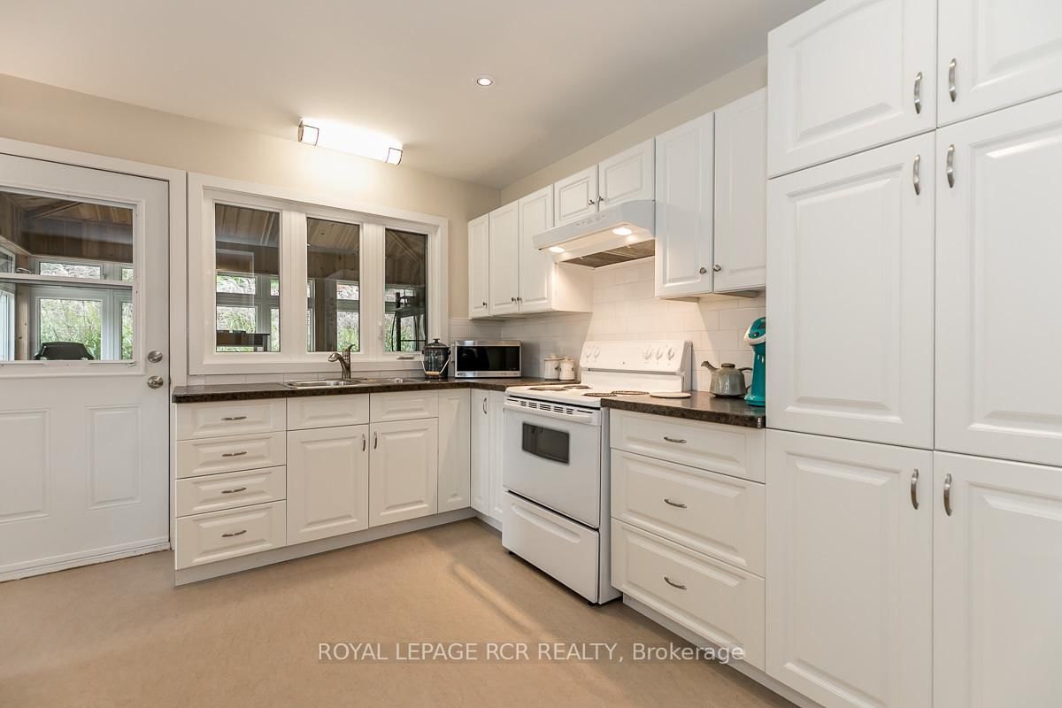
B/I Appliances · Centre Island · Granite Counter
Level: Main
Brick Fireplace
Level: Main
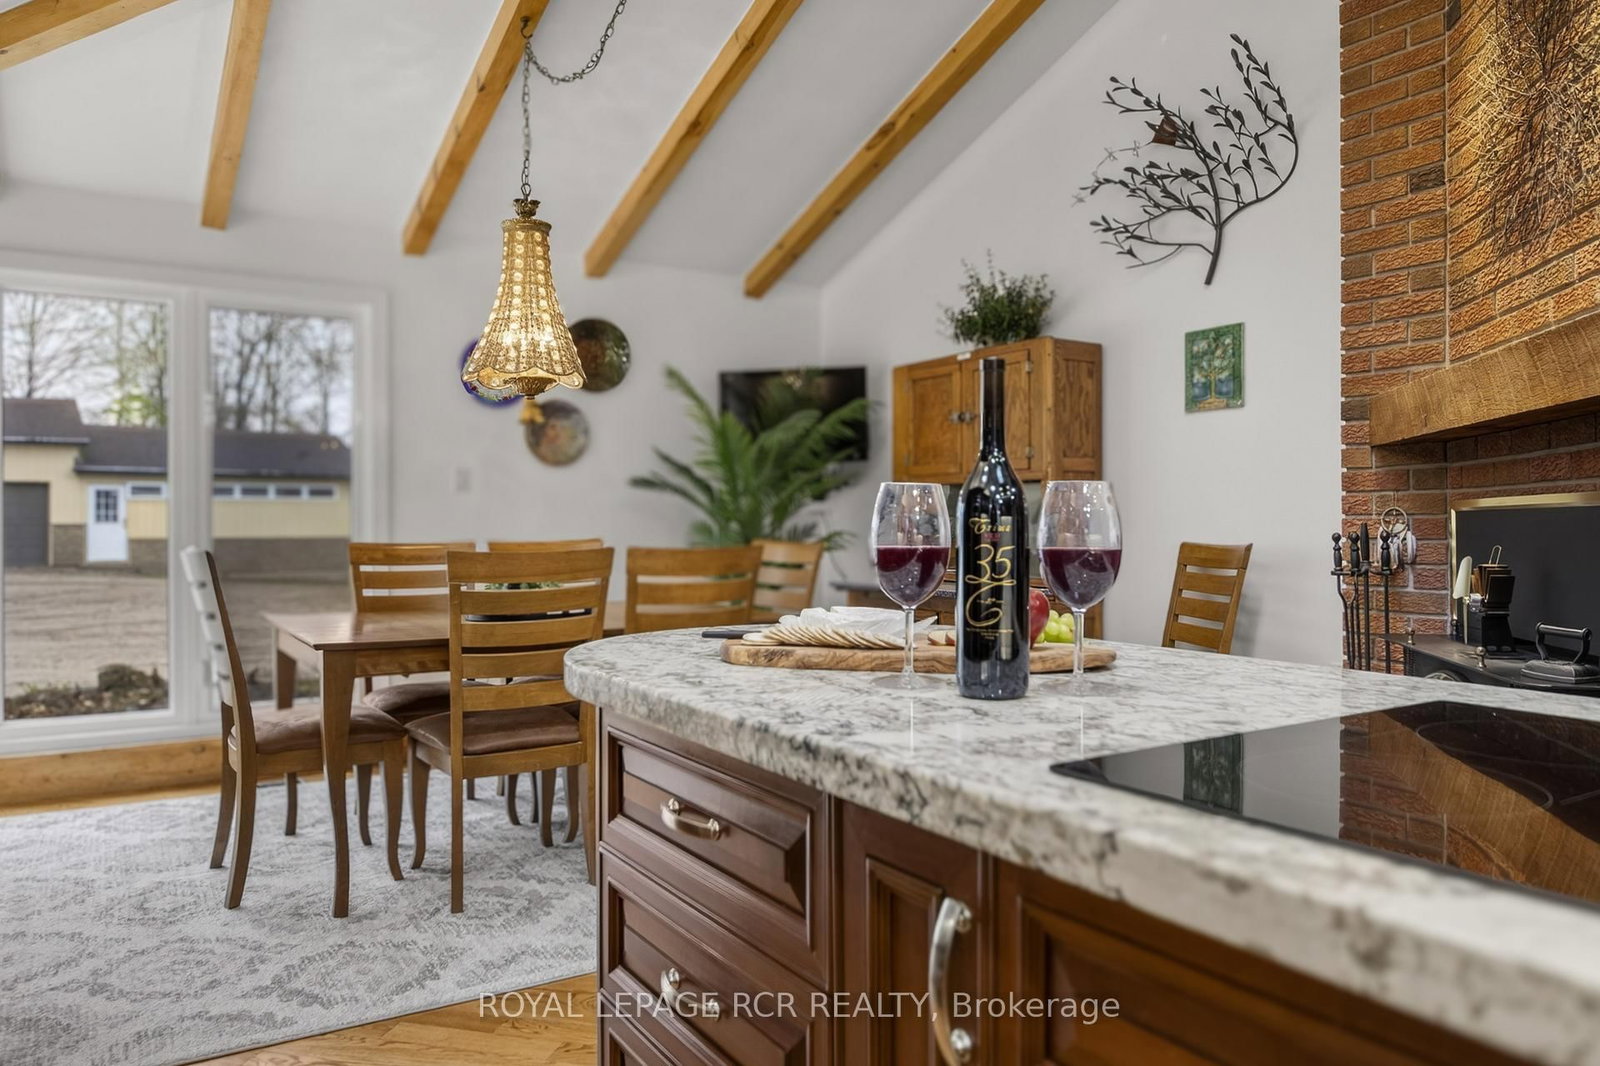
Cathedral Ceiling · hardwood floor · W/O To Patio
Level: Main
Combined W/Dining
Level: Main
Level: Main
Level: Main
Combined W/Kitchen
Level: Main
Fireplace
Level: Main
hardwood floor · Double Closet
Level: Upper
hardwood floor · Double Closet
Level: Upper
hardwood floor · Double Closet
Level: Upper
Monthly Payment
$27,481
Total monthly payment
$28,896
Break-even down payment
100%
Expand Neighbourhood demographics to load Statistics Canada census charts.
$5,995,000
$5,995,000
CAD
Estimate unavailable
The trademarks MLS®, Multiple Listing Service® and the associated logos are owned by CREA and identify the quality of services provided by real estate professionals who are members of CREA.