




Foyer (0.9 × 2.6)
Closet · Recessed Lights · Ceramic Floor
Level: Flat

Yonge-St. Clair, Toronto, Ontario M4V 1Z6
Boutique Building~ Welcomes with Whispering Tree Canopied Drive. Prime DEER PARK neighbourhood. Spacious & Separated 2Bedroom + 2Bathroom Open Concept Unique Floor Plan. 'Every Sq ft is Usable Space! 'Bright-Clear-Quiet Tree 'd View via Floor to Ceiling PICTURE WINDOW. Location within Walking Minutes to living Essentials: Transit, Groceries, Restaurants, Shops. Lovingly Landscaped Community acknowledged as "Welcoming & Safe". Bright. Open. Move In Ready.
Buy/Sell history for 201-97 Lawton Blvd, Toronto, Ontario
Sale history on this site covers the last 2 years, the window permitted under the TRREB MLS® VOW agreement.
| Date Start | Date End | List Price | Price | Event | Listing ID |
|---|---|---|---|---|---|
| N/A | N/A | $479,000 | N/A | For Sale | C13677940 |
Estimated value requires sign in
AI market estimates use sold comparables and are available after you sign in and accept MLS® VOW terms.
Closet · Recessed Lights · Ceramic Floor
Level: Flat
Closet · Recessed Lights · hardwood floor
Level: Flat
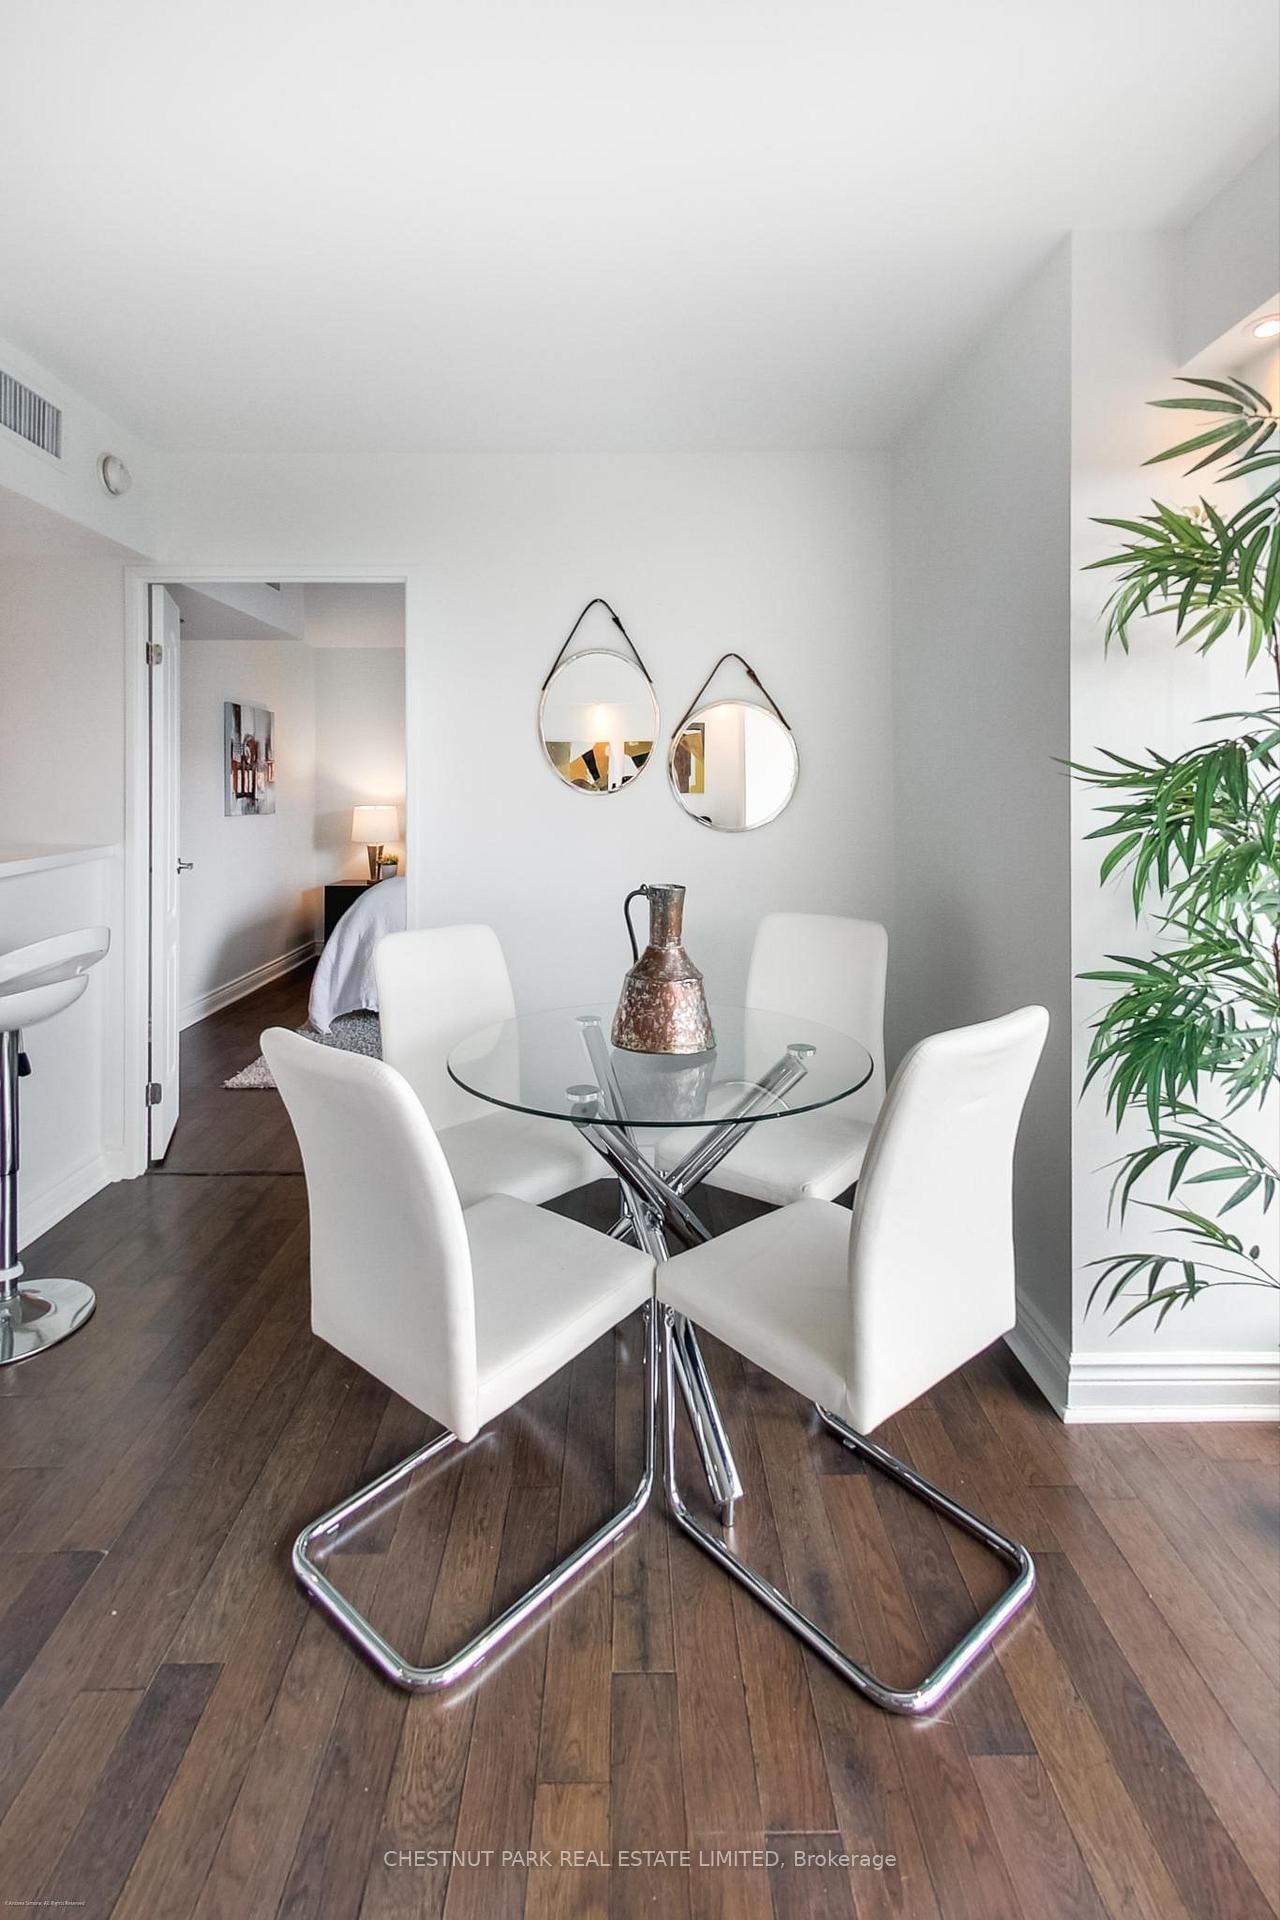
Combined W/Den · East View · hardwood floor
Level: Flat
Combined W/Living · East View · hardwood floor
Level: Flat
Recessed Lights · Combined W/Living · hardwood floor
Level: Flat
Breakfast Bar · Double Sink · Recessed Lights
Level: Flat
Double Doors · Ensuite Bath · W/I Closet
Level: Flat
Comparable sales require sign in
Closing prices and sold comps are available to registered visitors who accept MLS® VOW terms on this site.
Monthly Payment
$2,196
Total monthly payment
$2,492
Break-even down payment
100%
Expand Neighbourhood demographics to load Statistics Canada census charts.
Expand Market details to load neighbourhood price and activity trends.
$479,000
$479,000
CAD
Estimated market value
The trademarks MLS®, Multiple Listing Service® and the associated logos are owned by CREA and identify the quality of services provided by real estate professionals who are members of CREA.