






Br (3.66 × 5.58)
hardwood floor · W/I Closet · 4 Pc Ensuite
Level: 2nd

Rouge E11, Toronto, Ontario M1B 4Y2
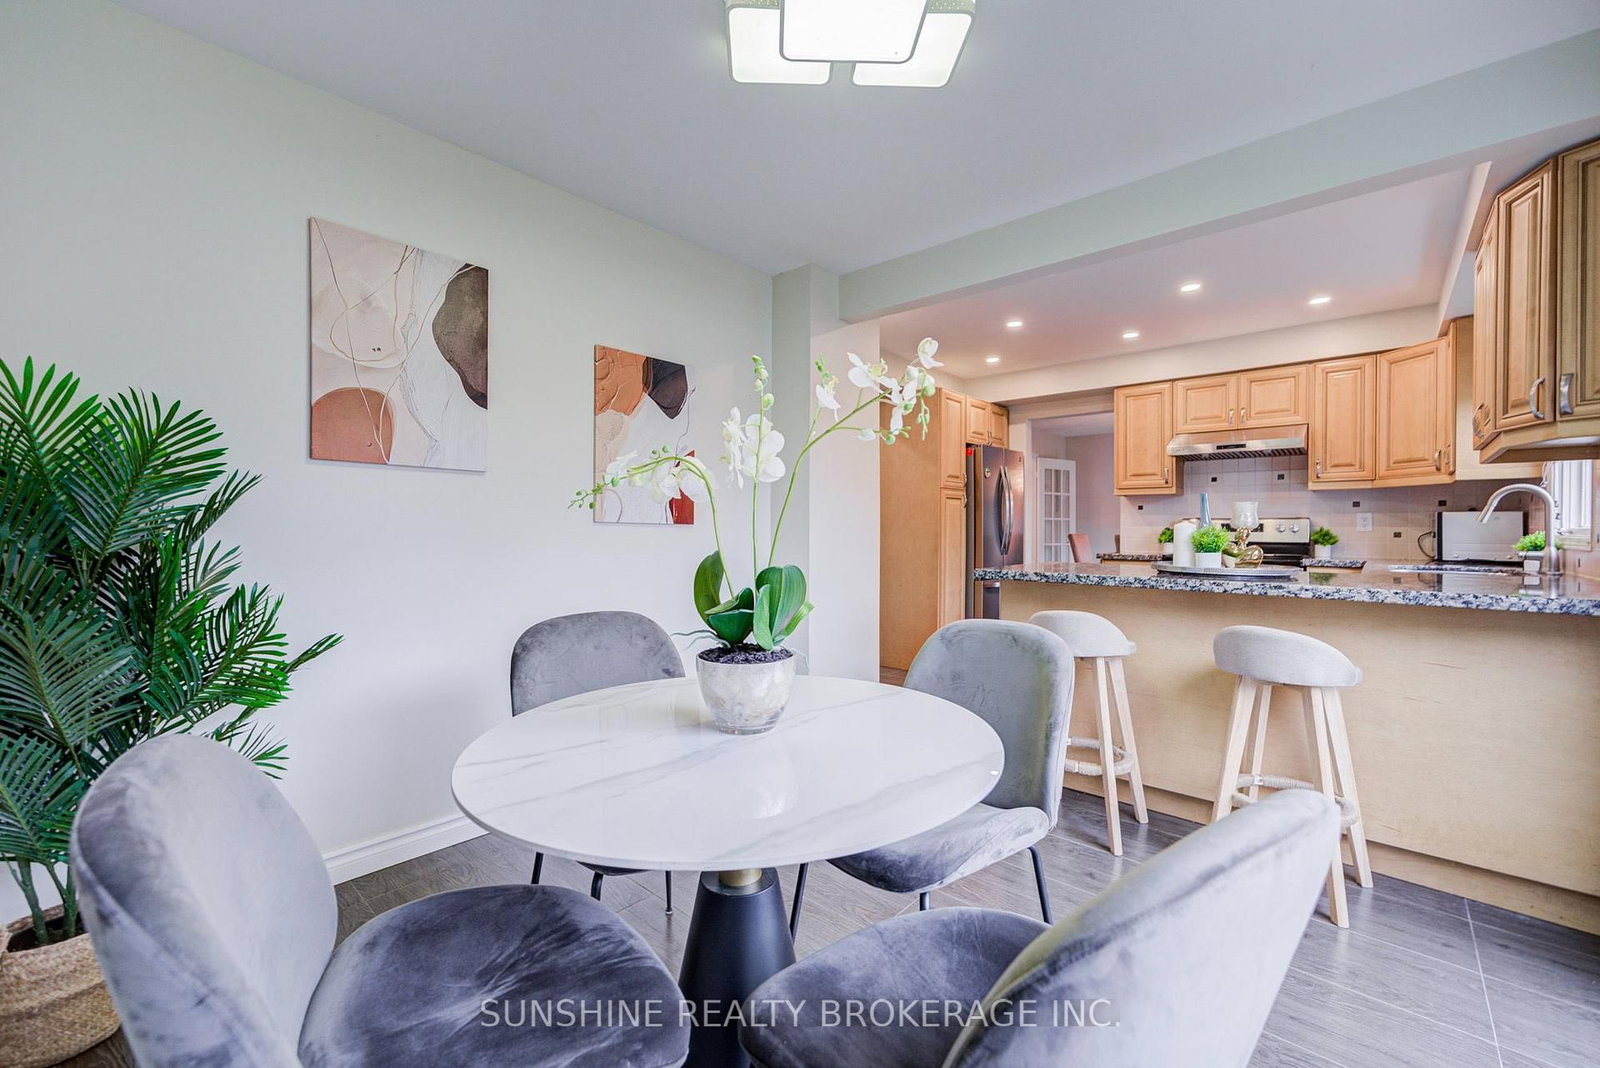
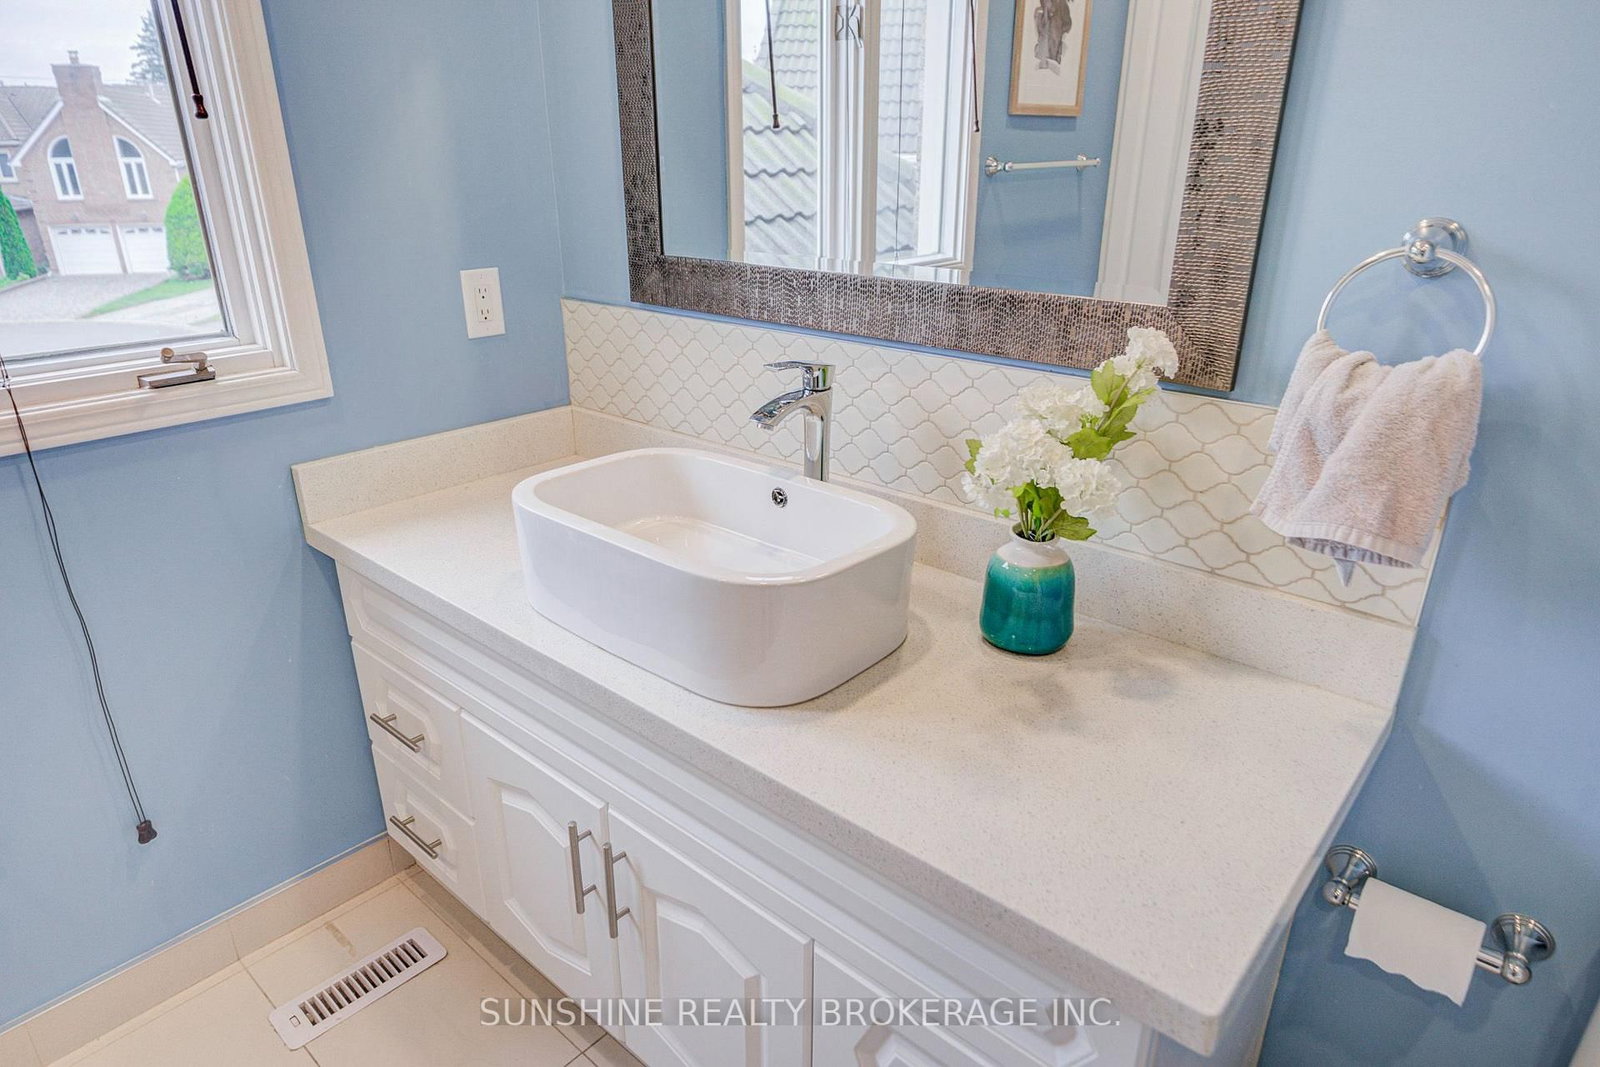
Welcome to 23 Parsborough Court - a beautifully updated family home nestled on a quiet court with an impressive 80-ft backyard!This spacious 4-bedroom, 4-bathroom home features newly hardwood flooring throughout, creating a warm and elegant atmosphere. The kitchen and bathrooms were tastefully renovated years ago, showcasing refined finishes and thoughtful design. The finished basement offers 2 additional bedrooms, generous living/recreation space, and a washer & dryer, providing excellent flexibility for a growing family, guests or extended family. Enjoy the exceptional outdoor space with an 80-ft backyard, perfect for family activities, entertaining and gardening. A new air conditioner installed in 2025 and a roof with a 50-year warranty provide added comfort and peace of mind. Situated on a quiet court in a desirable Scarborough neighbourhood, with convenient access to schools, parks, shopping, public transit, Highway 401 and Rouge National Urban Park.A rare opportunity to own a spacious, thoughtfully updated home with an exceptional backyard and versatile living space. Move-in ready and truly a must-see!
Buy/Sell history for 23 Parsborough Crt, Toronto, Ontario
Sale history on this site covers the last 2 years, the window permitted under the TRREB MLS® VOW agreement.
| Date Start | Date End | List Price | Price | Event | Listing ID |
|---|---|---|---|---|---|
| N/A | N/A | $1,298,000 | N/A | Pc | E13852906 |
Estimated value requires sign in
AI market estimates use sold comparables and are available after you sign in and accept MLS® VOW terms.
hardwood floor · W/I Closet · 4 Pc Ensuite
Level: 2nd
hardwood floor · Picture Window
Level: 2nd
hardwood floor · Window · Closet
Level: 2nd
hardwood floor · Closet · Picture Window
Level: 2nd
hardwood floor · Closet · Picture Window
Level: 2nd
hardwood floor · Brick Fireplace · Window
Level: Main
hardwood floor · Bay Window
Level: Main
hardwood floor · Large Window
Level: Main
Tile Floor · Open Concept
Level: Main
O/Looks Backyard
Level: Main
Broadloom
Level: Bsmt
Window · Broadloom
Level: Bsmt
Broadloom
Level: Bsmt
Comparable sales require sign in
Closing prices and sold comps are available to registered visitors who accept MLS® VOW terms on this site.
Monthly Payment
$5,951
Total monthly payment
$6,402
Break-even down payment
100%
Expand Neighbourhood demographics to load Statistics Canada census charts.
Expand Market details to load neighbourhood price and activity trends.
$1,298,000
$1,298,000
CAD
Estimated market value
The trademarks MLS®, Multiple Listing Service® and the associated logos are owned by CREA and identify the quality of services provided by real estate professionals who are members of CREA.