

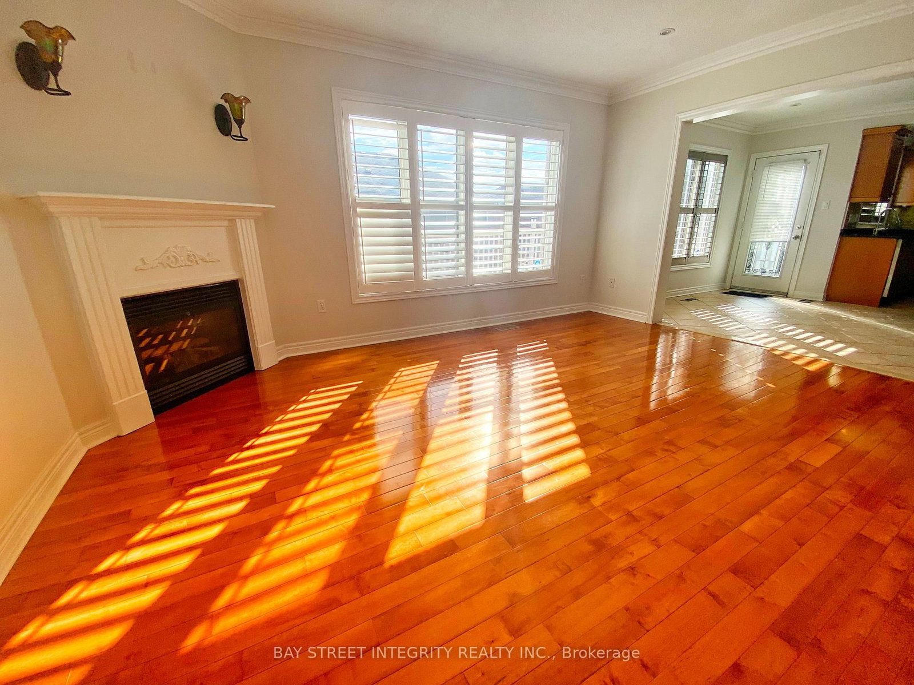

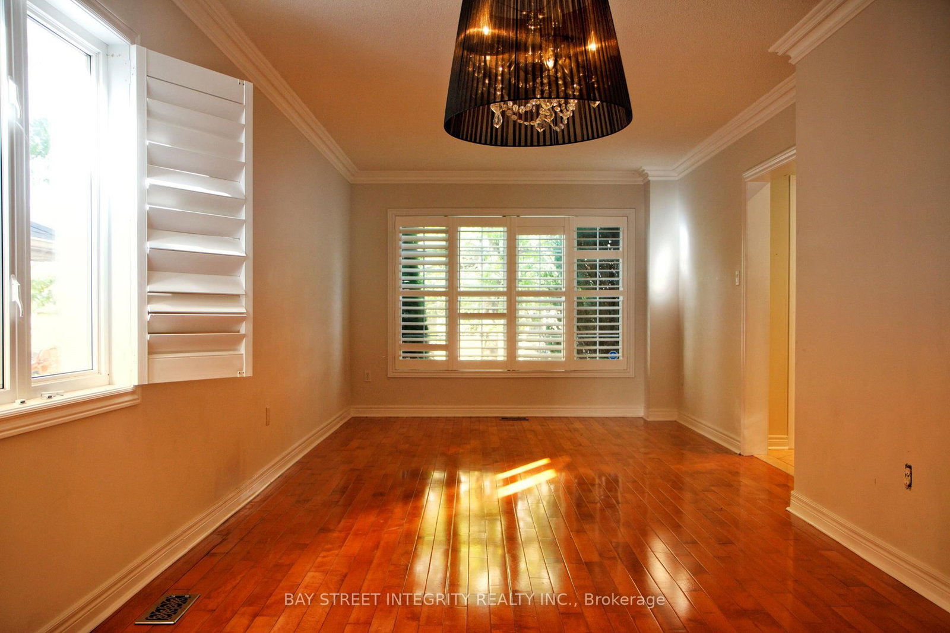
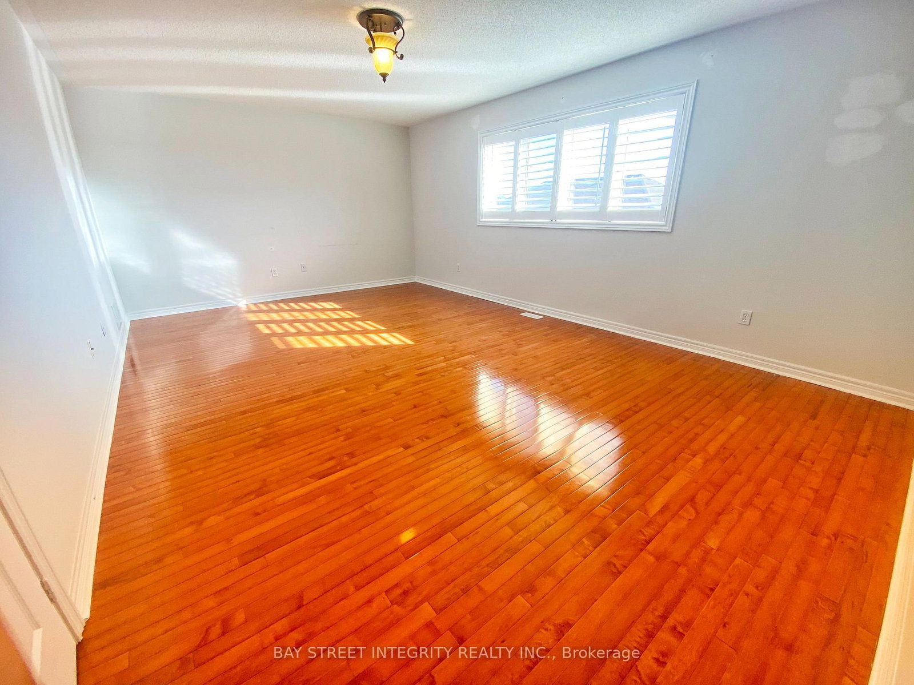
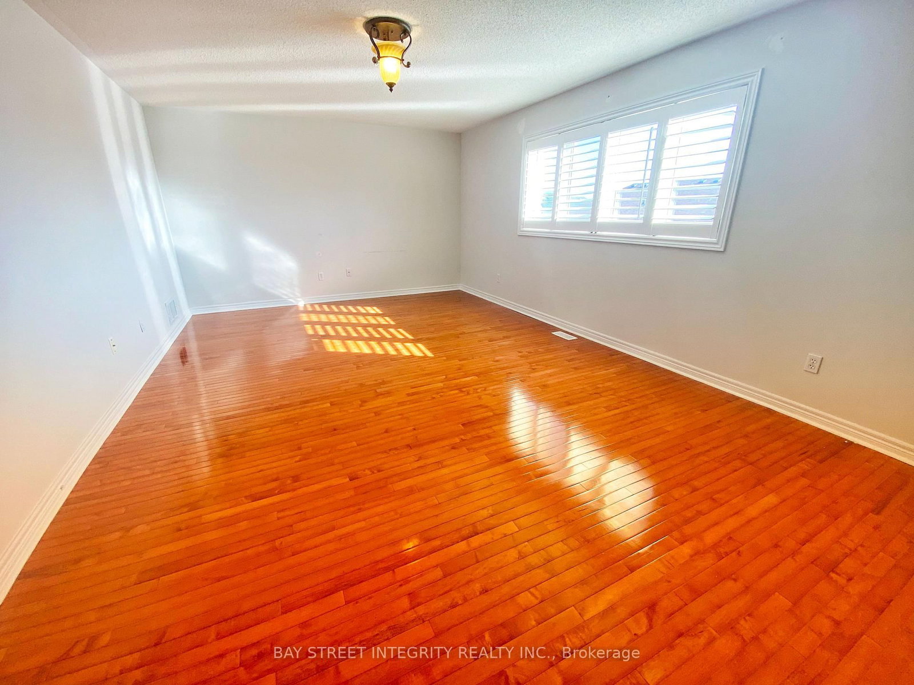
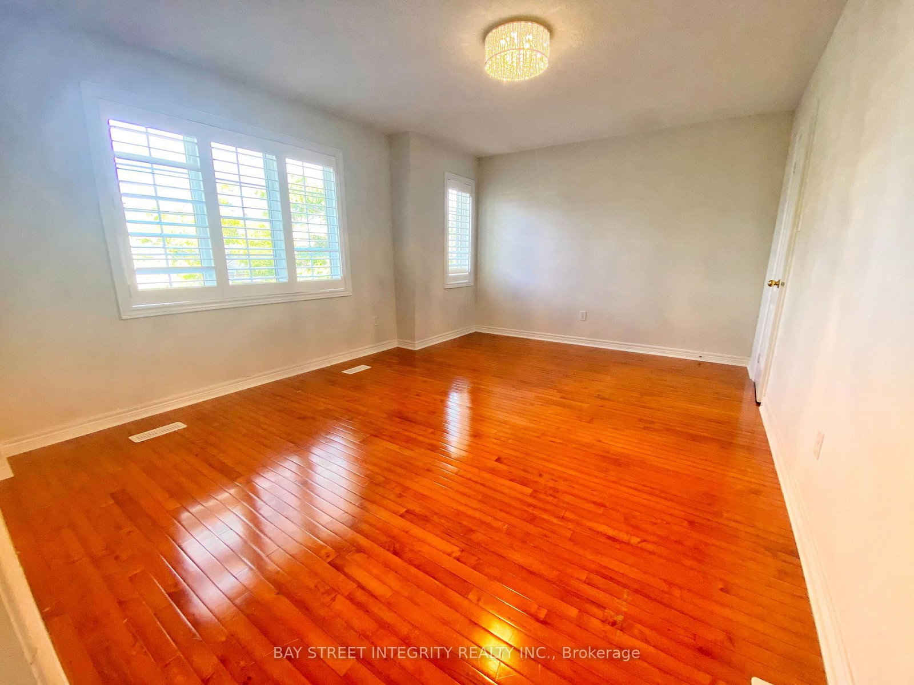
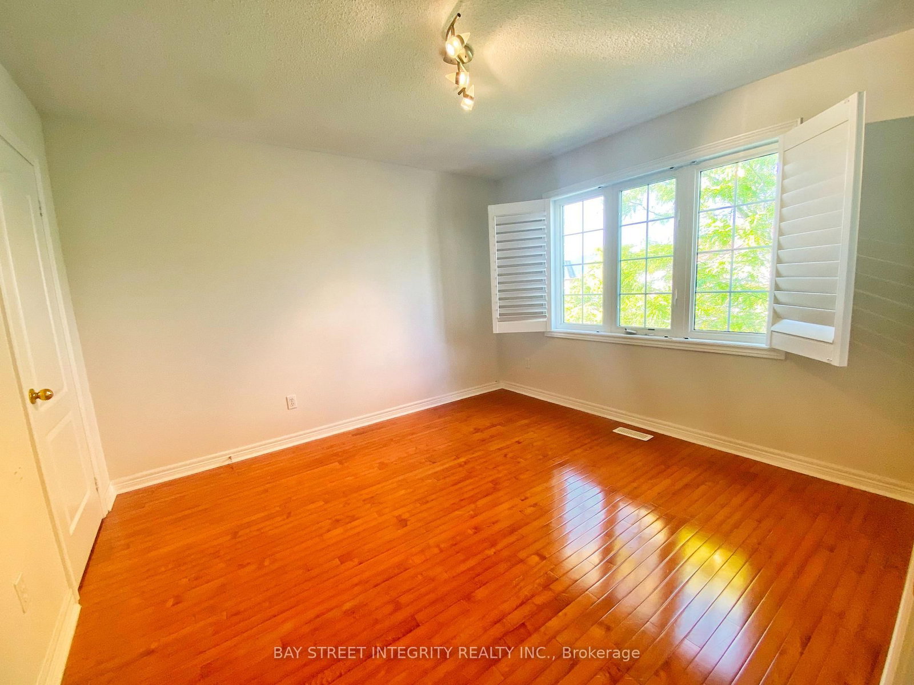


Living (3.33 × 3.94)
hardwood floor · California Shutters · Crown Moulding
Level: Main

Woodland Hill, Newmarket, Ontario L3X 2R1
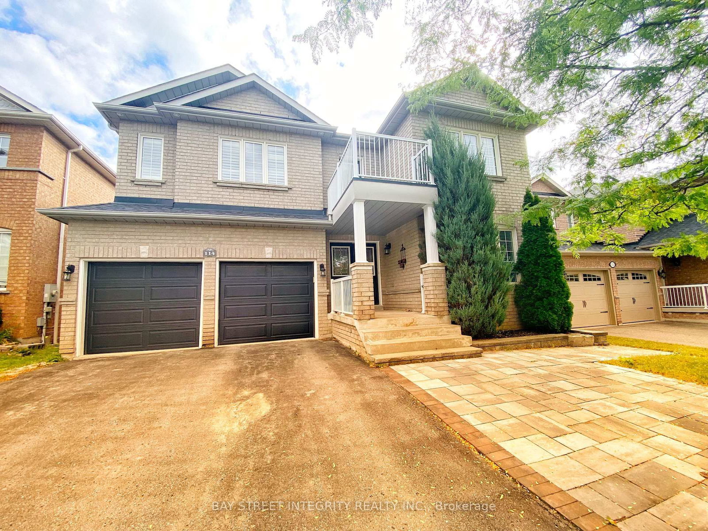
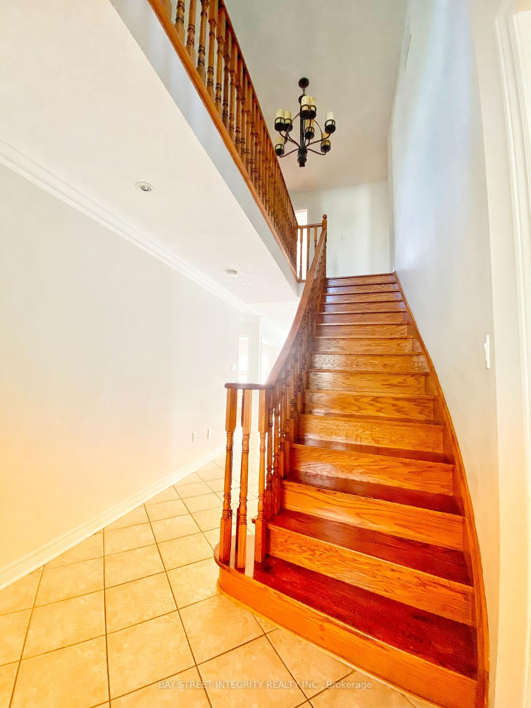
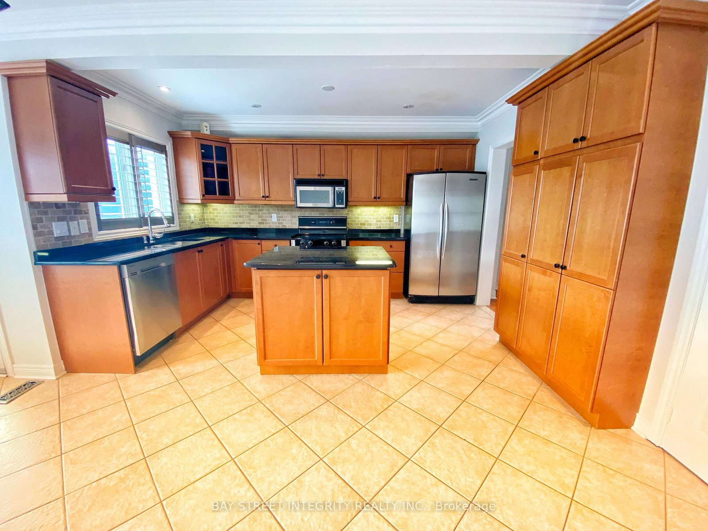
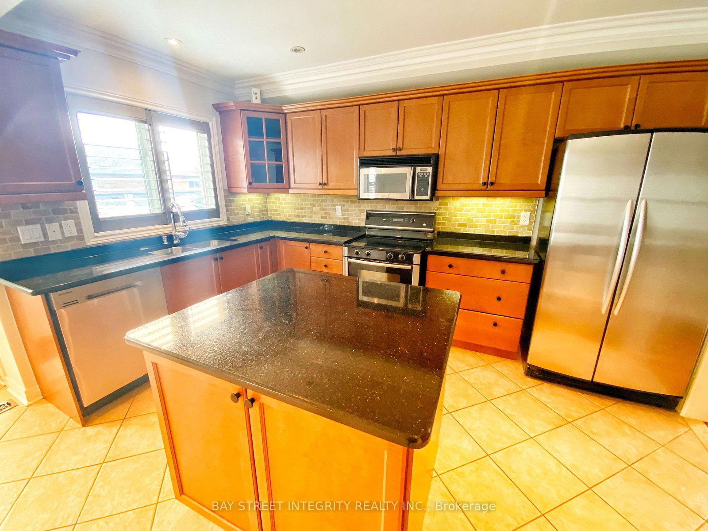
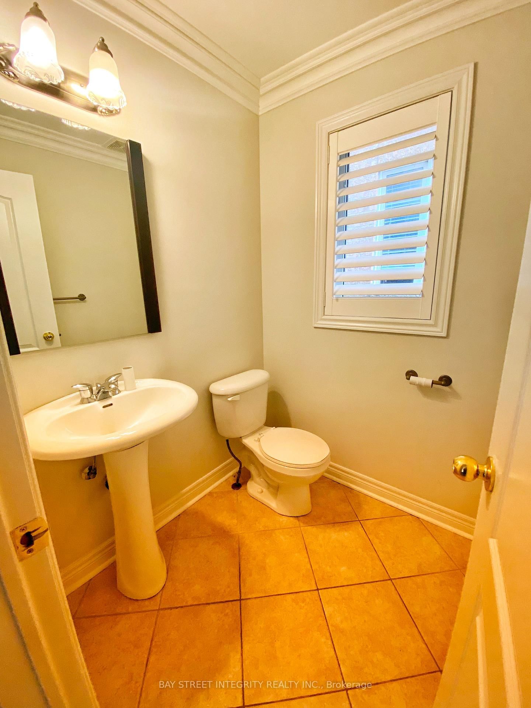
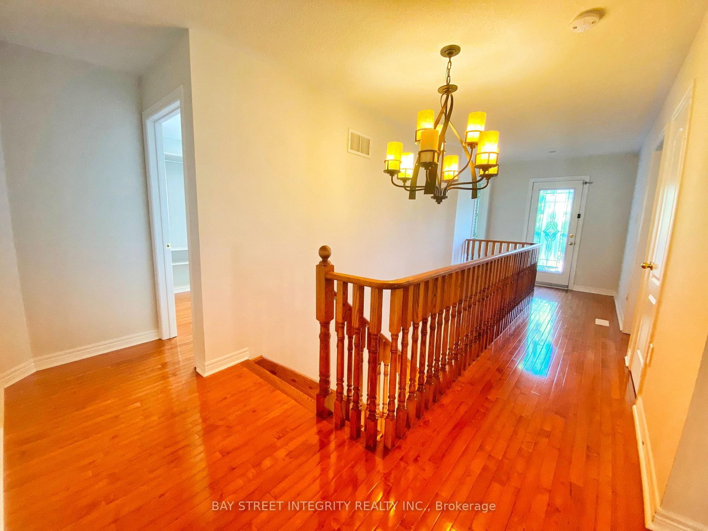
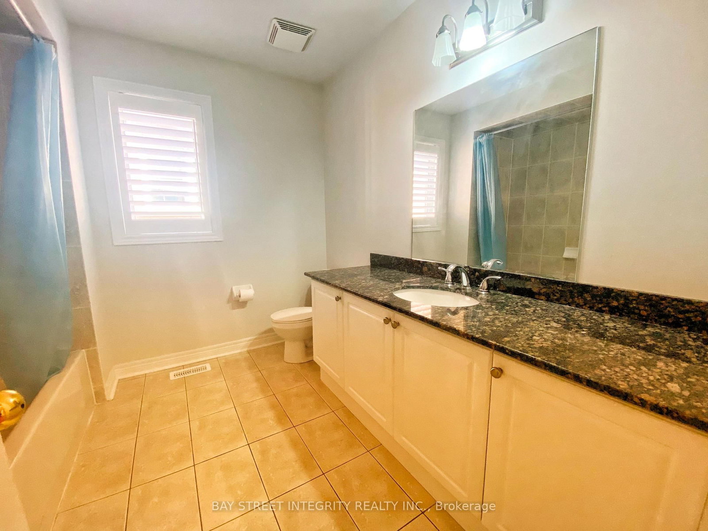
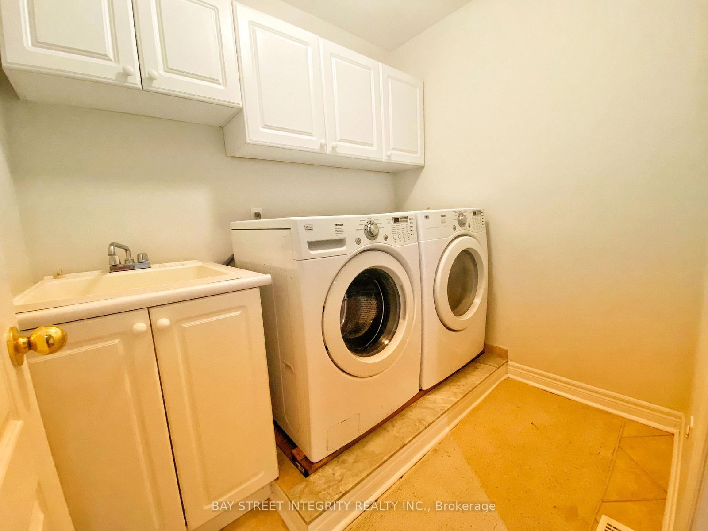
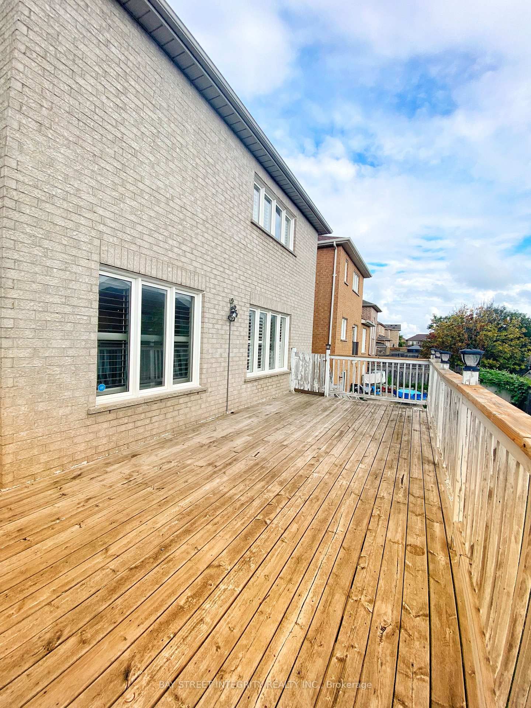
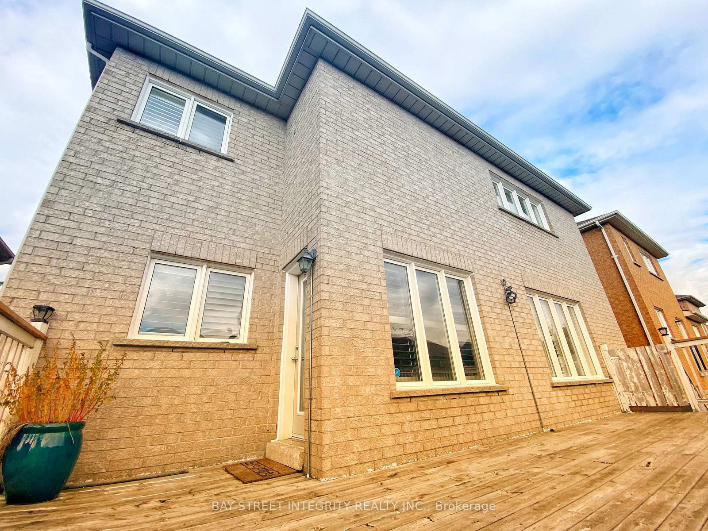
Exceptional Home Located In The High Demand Woodland Hill Neighborhood On A Quiet Desirable Street. * Clean & Very Well Maintained.Juliette Balcony & A Huge Rear Deck * Spacious Floor Plan With Hardwood & Cali Shutters Throughout & A Combination Of Pot Lights & Crown Moulding On Main * Perfect Kitchen With A Pantry, Quartz Counters, Centre Island, Custom Backsplash * Eat-In Breakfast Area With Walkout To Huge Deck * 4 Generous Sized Bedrooms & Convenient 2nd Floor Laundry * It's Perfect For The Growing Family & Extended Family! * A Must See!
Listing activity for Main 114 Red River Cres, Newmarket, Ontario
| Date Start | Date End | List Price | Price | Event | Listing ID |
|---|---|---|---|---|---|
| N/A | N/A | $3,200 | N/A | For Lease | N13777252 |
hardwood floor · California Shutters · Crown Moulding
Level: Main
hardwood floor · California Shutters · Crown Moulding
Level: Main
Quartz Counter · Centre Island · Crown Moulding
Level: Main
W/O To Deck · Pot Lights · Crown Moulding
Level: Main
hardwood floor · Gas Fireplace · Crown Moulding
Level: Main
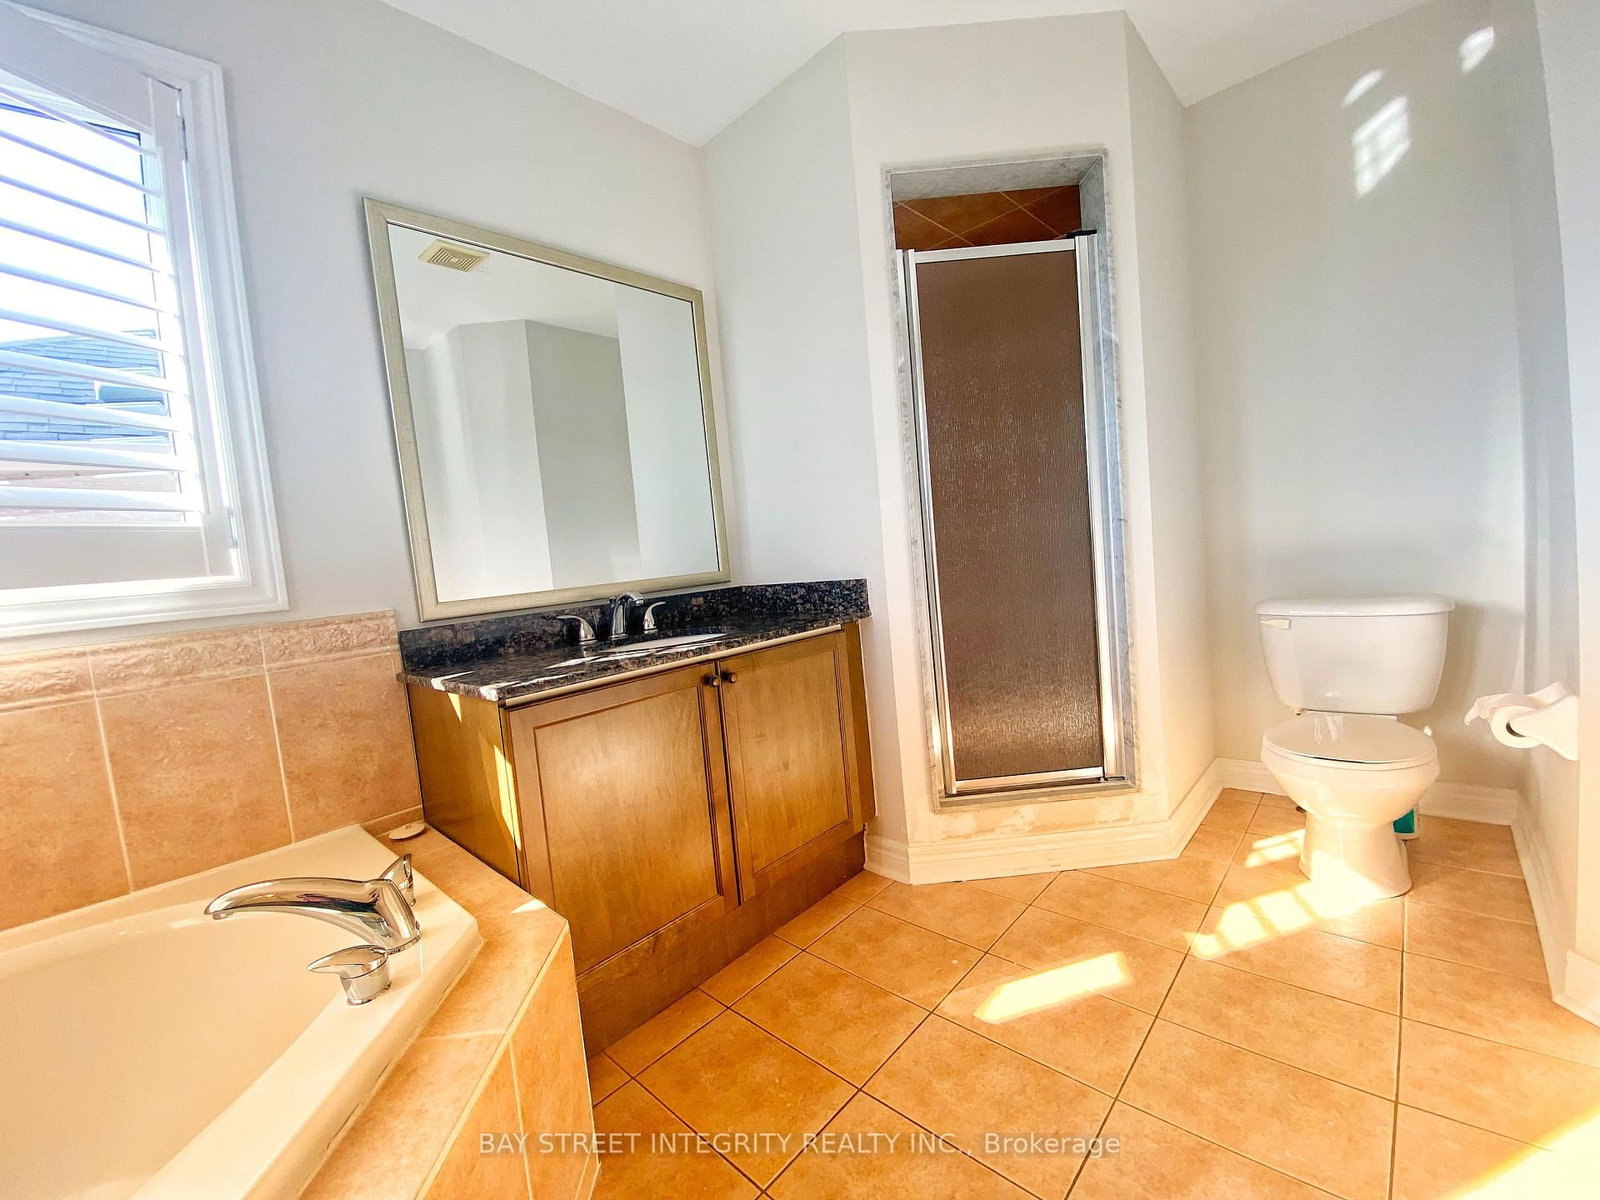
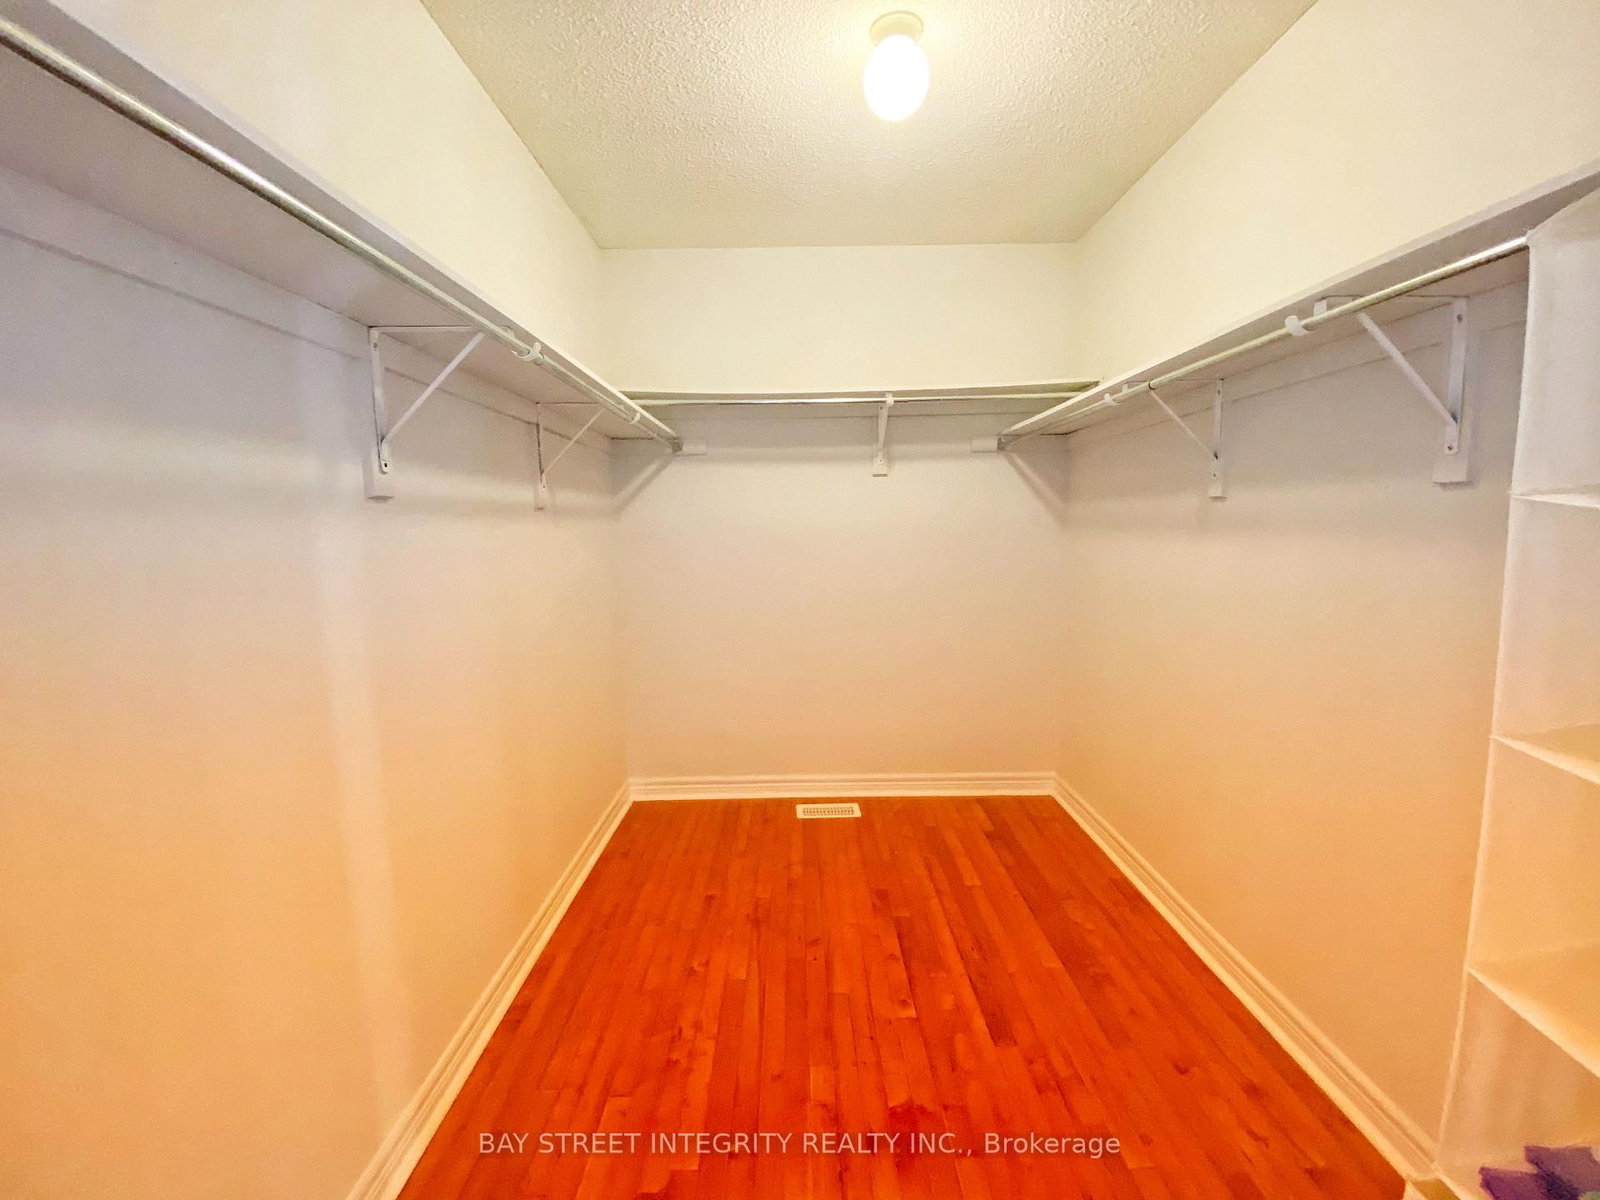
hardwood floor · W/I Closet · 5 Pc Ensuite
Level: 2nd
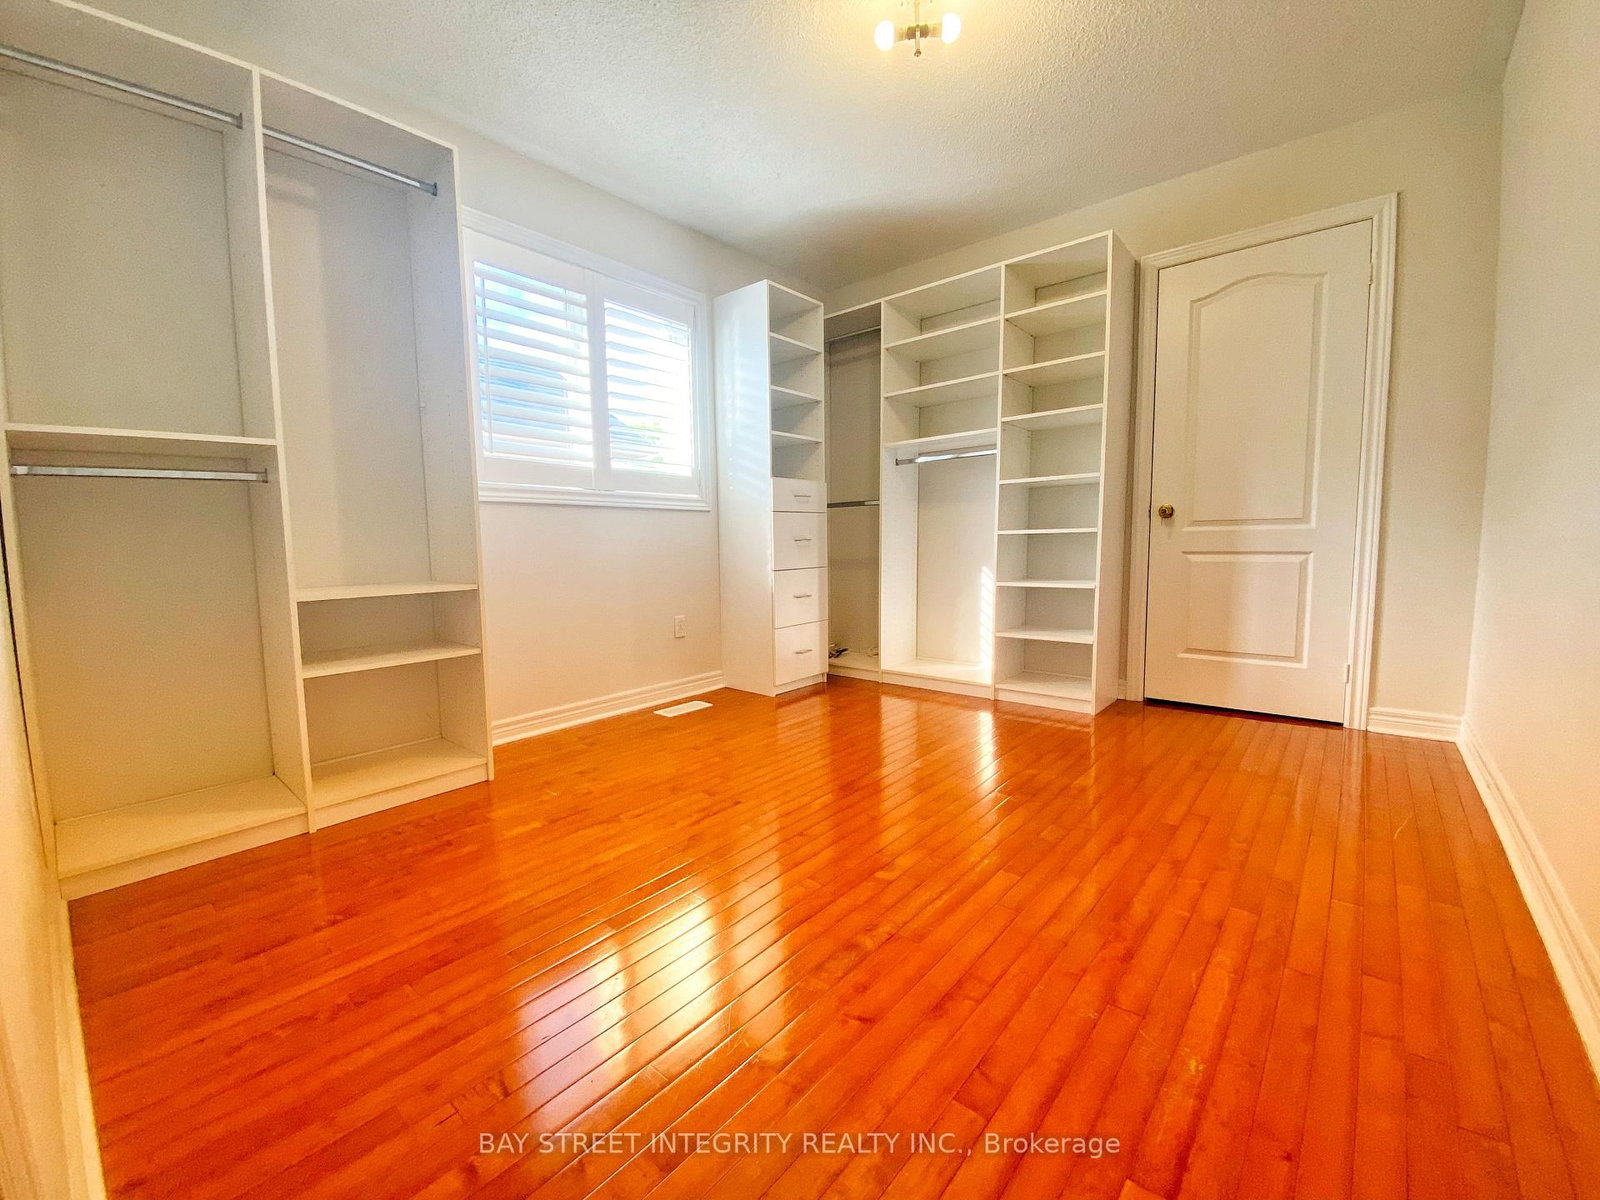
hardwood floor · Closet · Large Window
Level: 2nd
hardwood floor · Closet · Large Window
Level: 2nd
hardwood floor · Closet · Large Window
Level: 2nd
Mortgage tools apply to sale listings.
Expand Neighbourhood demographics to load Statistics Canada census charts.
$3,200/mo
$3,200/mo
CAD
Estimate unavailable
The trademarks MLS®, Multiple Listing Service® and the associated logos are owned by CREA and identify the quality of services provided by real estate professionals who are members of CREA.