




Kitchen (3.63 × 4.02)
Ceramic Floor · B/I Dishwasher · Breakfast Area
Level: Main

Bristol-London, Newmarket, Ontario L3Y 2Y4
Bright and spacious brick semi-detached bungalow offering excellent versatility for first-time buyers, investors, downsizers, or those looking for additional living space. The main floor features a generous living and dining area, a well-appointed kitchen, and a primary bedroom with walk-out access to the deck and a well-maintained backyard. An updated 4-piece bathroom completes the main level.The recently finished basement provides excellent additional living space, featuring a spacious recreation room, second kitchen, 3-piece bathroom, and bedroom. With a functional layout and multiple living areas, this home offers a variety of possibilities to suit your needs.
Listing activity for 84 Longford Dr, Newmarket, Ontario
| Date Start | Date End | List Price | Price | Event | Listing ID |
|---|---|---|---|---|---|
| N/A | N/A | $668,000 | N/A | For Sale | N13792738 |
Ceramic Floor · B/I Dishwasher · Breakfast Area
Level: Main
hardwood floor · Combined W/Dining · O/Looks Frontyard
Level: Main
hardwood floor · Combined W/Living
Level: Main
hardwood floor · W/O To Yard · Closet
Level: Main
hardwood floor · Window · Closet
Level: Main
hardwood floor · Window · Closet
Level: Main
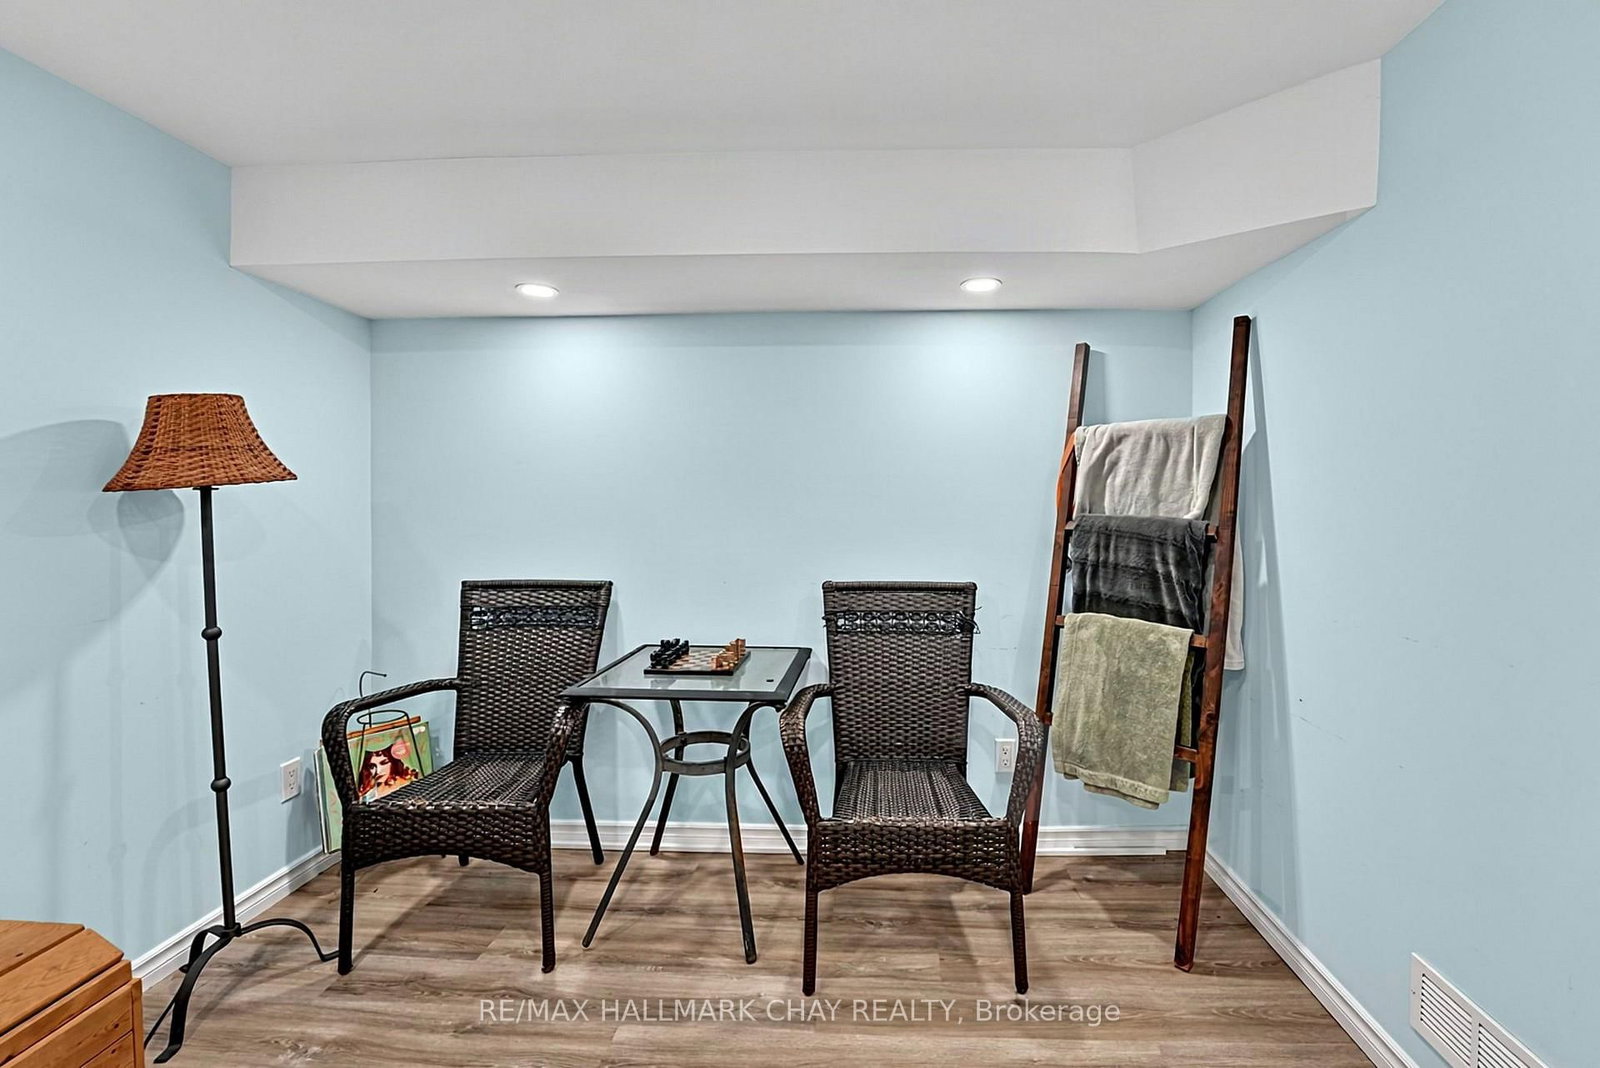
Laminate
Level: Bsmt
Ceramic Floor
Level: Bsmt
Closet
Level: Bsmt
Monthly Payment
$3,063
Total monthly payment
$3,385
Break-even down payment
100%
Expand Neighbourhood demographics to load Statistics Canada census charts.
$668,000
$668,000
CAD
Estimate unavailable
The trademarks MLS®, Multiple Listing Service® and the associated logos are owned by CREA and identify the quality of services provided by real estate professionals who are members of CREA.