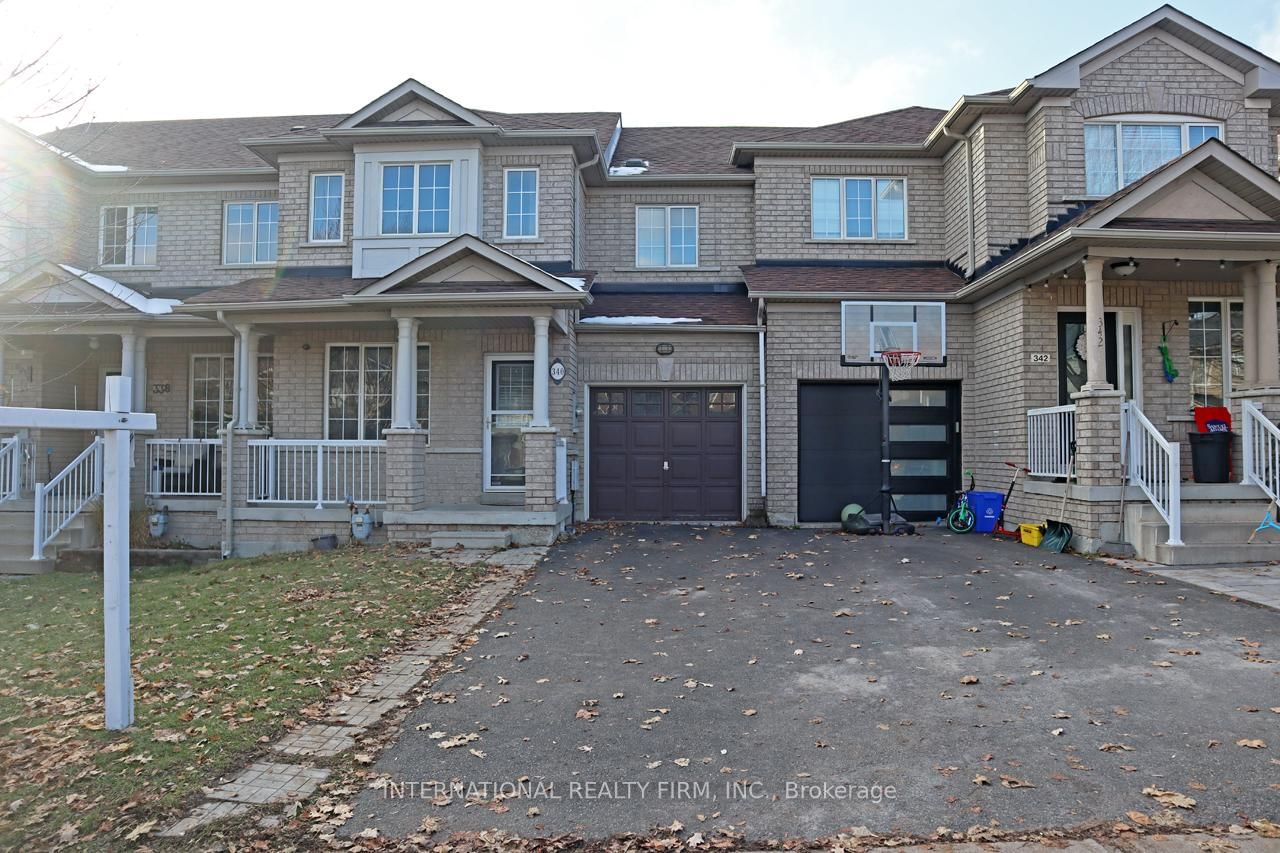
340 Flagstone Way

Woodland Hill, Newmarket, Ontario L3X 2R8

For Sale · MLS® N13758046 · TRREB MLS®
3+1
Beds
3
Baths
1100-1500
Sqft
1
Parking
Att/Row/Twnhouse
Type

Description

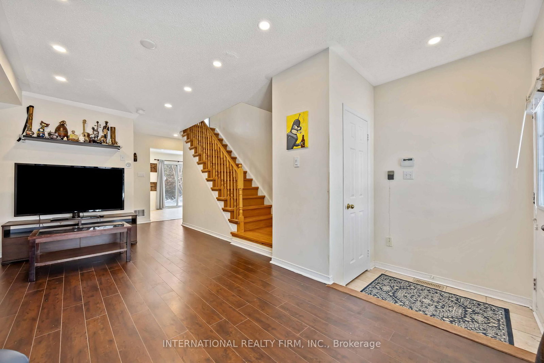
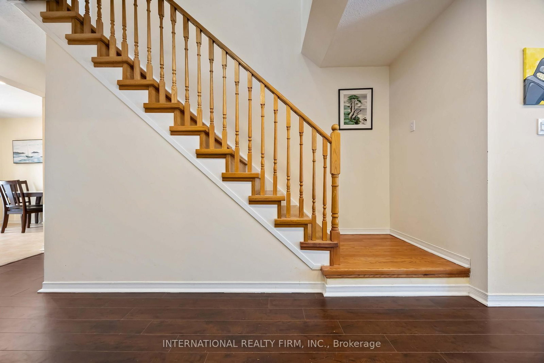
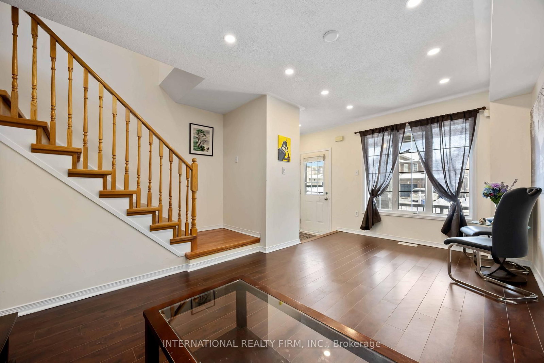
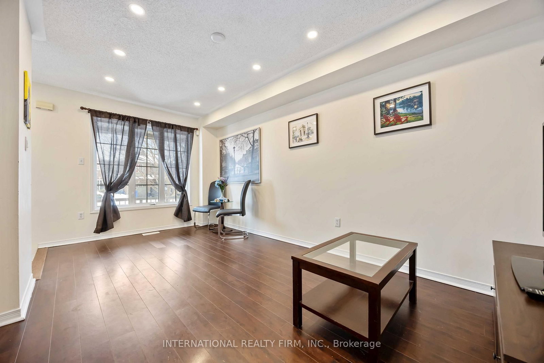
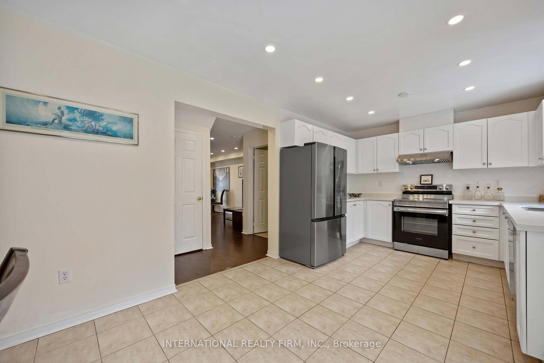
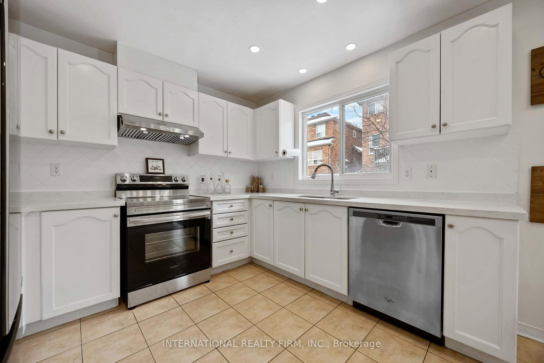
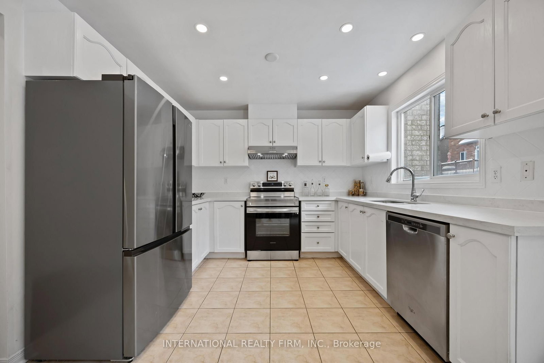
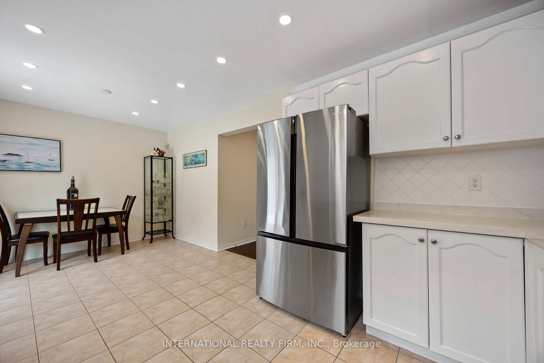
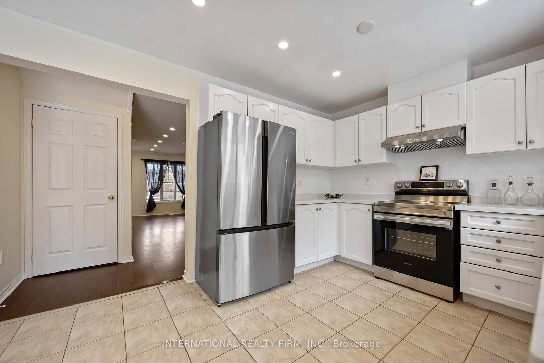
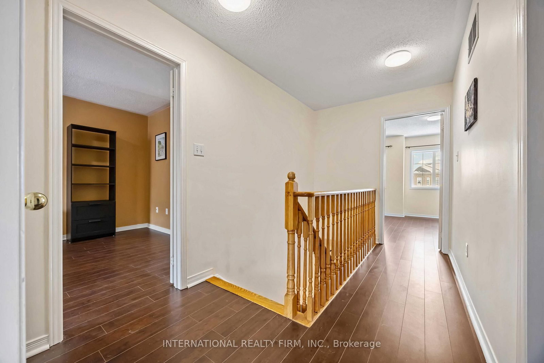
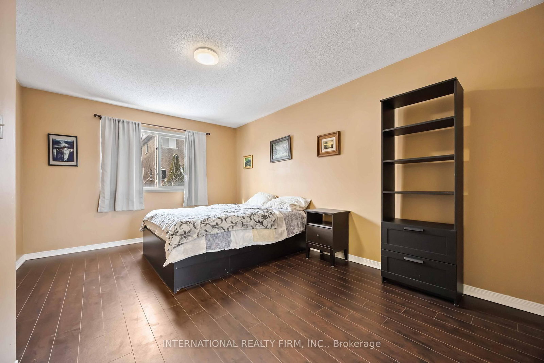
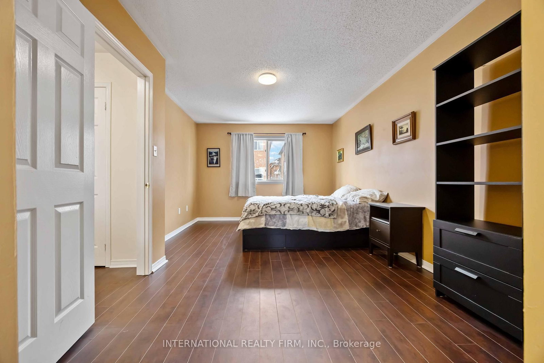
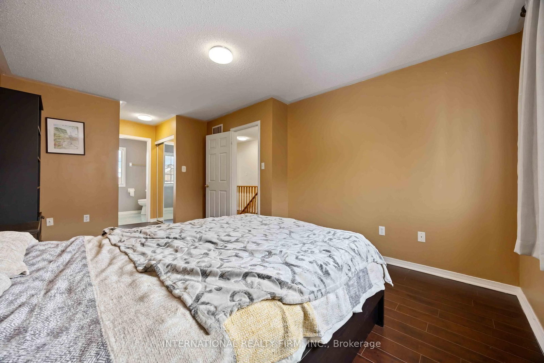
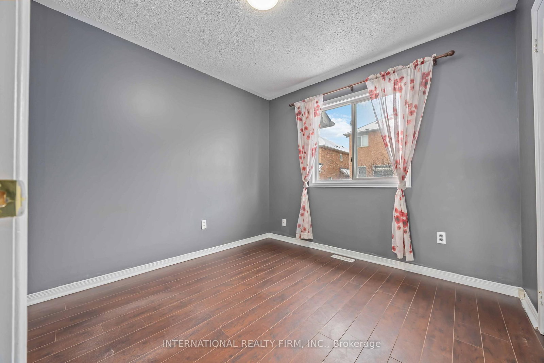
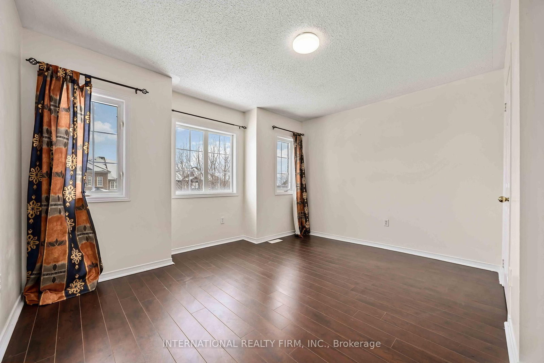
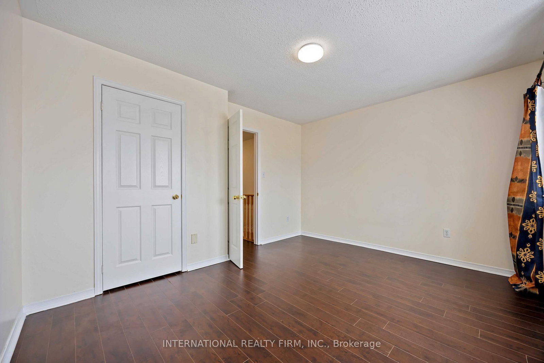
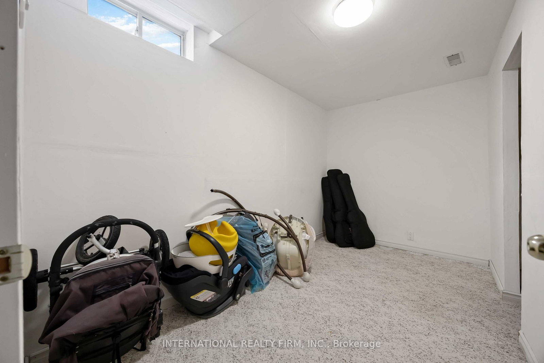
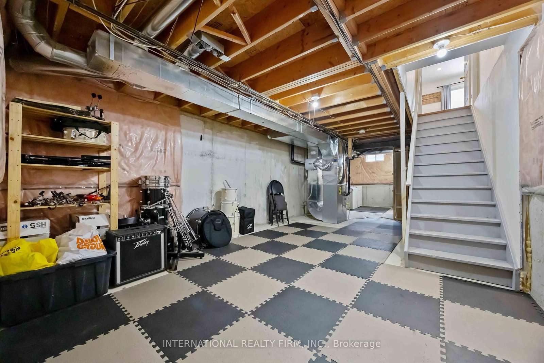
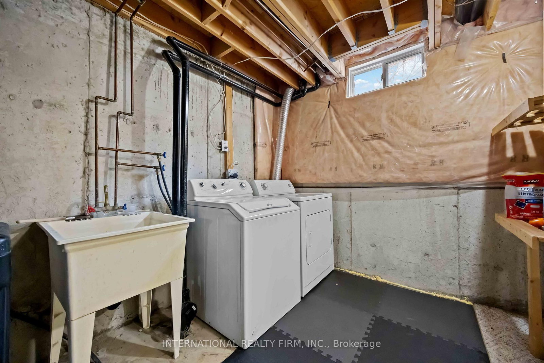
Bright Freehold Townhouse. No Maintenance Fees!!! High Demand Location. Functional Layout, Spacious Bedrooms. Laminate Floors on Main and 2nd Floors. Pot lights Through Out Main Floor. Stainless Steel Appliances. Smart Thermostat. Finished Flex Room in Basement with Window. Additional Access to Backyard from Garage. Steps to Shopping, Restaurants, Parks, Schools and More. Minutes to Upper Canada Mall. Easy Access to Hwy 404 and Go Train.

01 / Property recordListing details

Key Facts

MLS® #
N13758046
Board
TRREB MLS®
Days on market
Tax
$4,038
Size
1100-1500 sqft
Lot
25.88 × 83.66 Feet
Parking
1 Built-In, 3 Parking

Listing History

Listing activity for 340 Flagstone Way, Newmarket, Ontario

Date StartDate EndList PricePriceEventListing ID
N/AN/A$775,000N/AFor SaleN13758046

Property Details

Property

Property Type
Att/Row/Twnhouse
Style
2-Storey
Community
Woodland Hill
Municipality
Newmarket

Inside

Bedrooms
3+1
Bathrooms
3
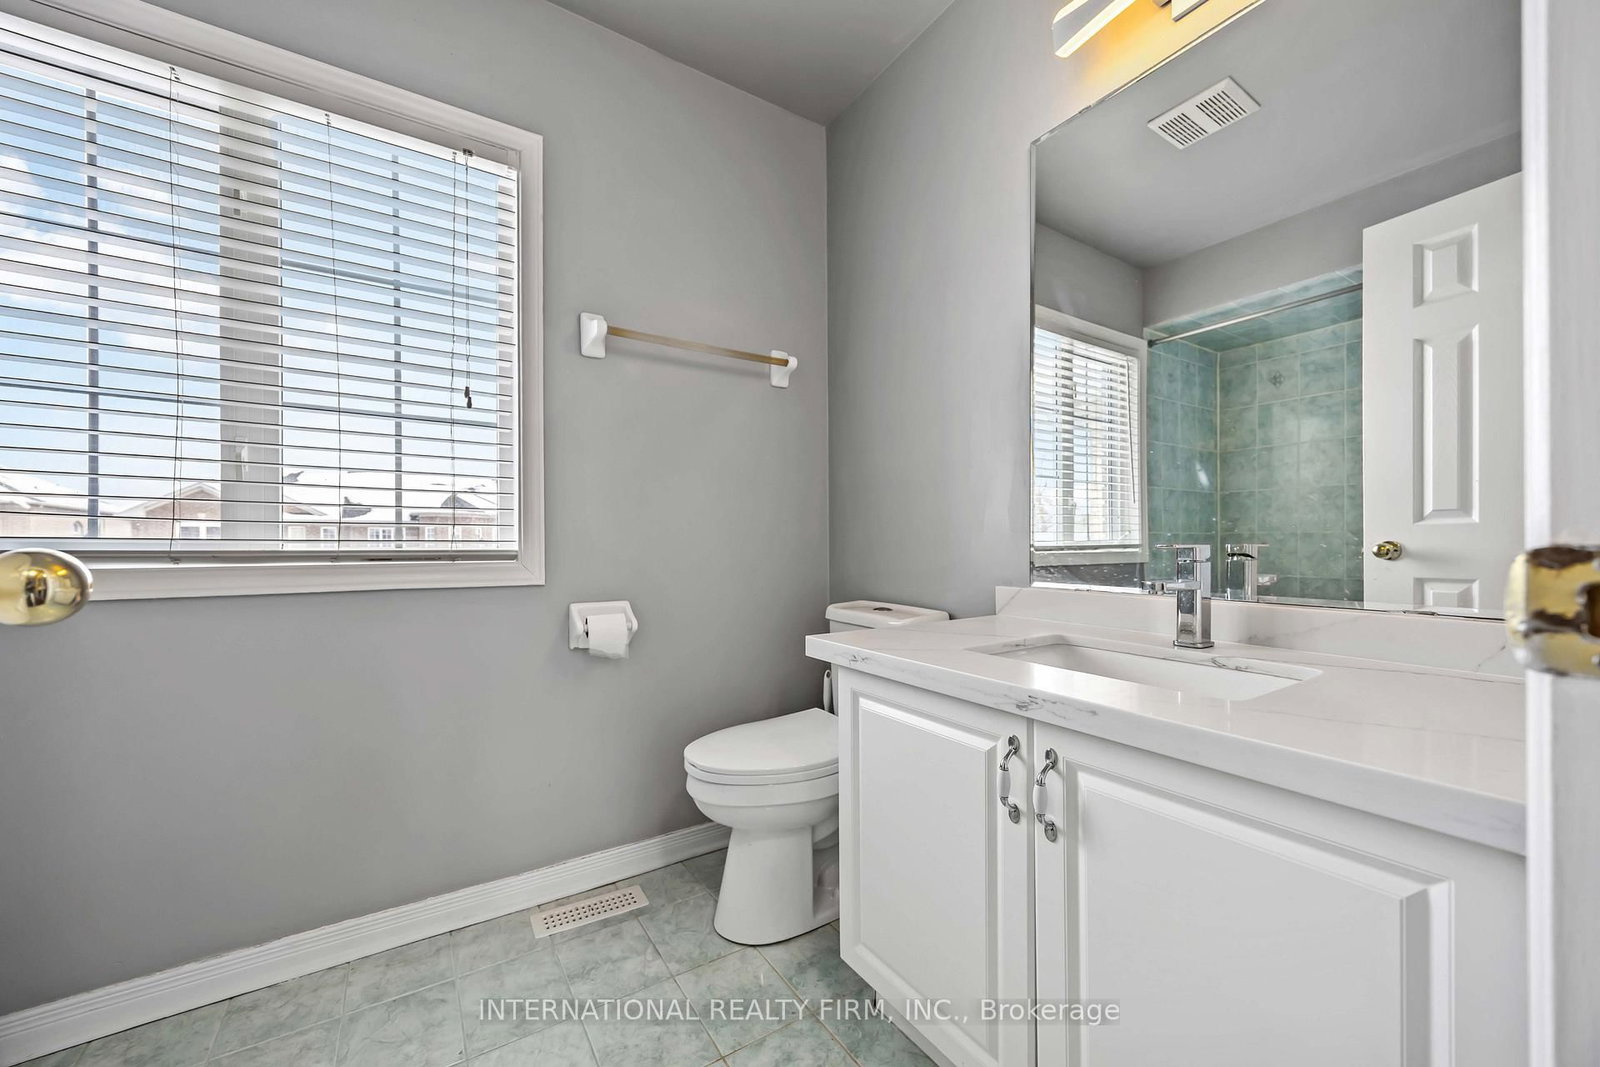
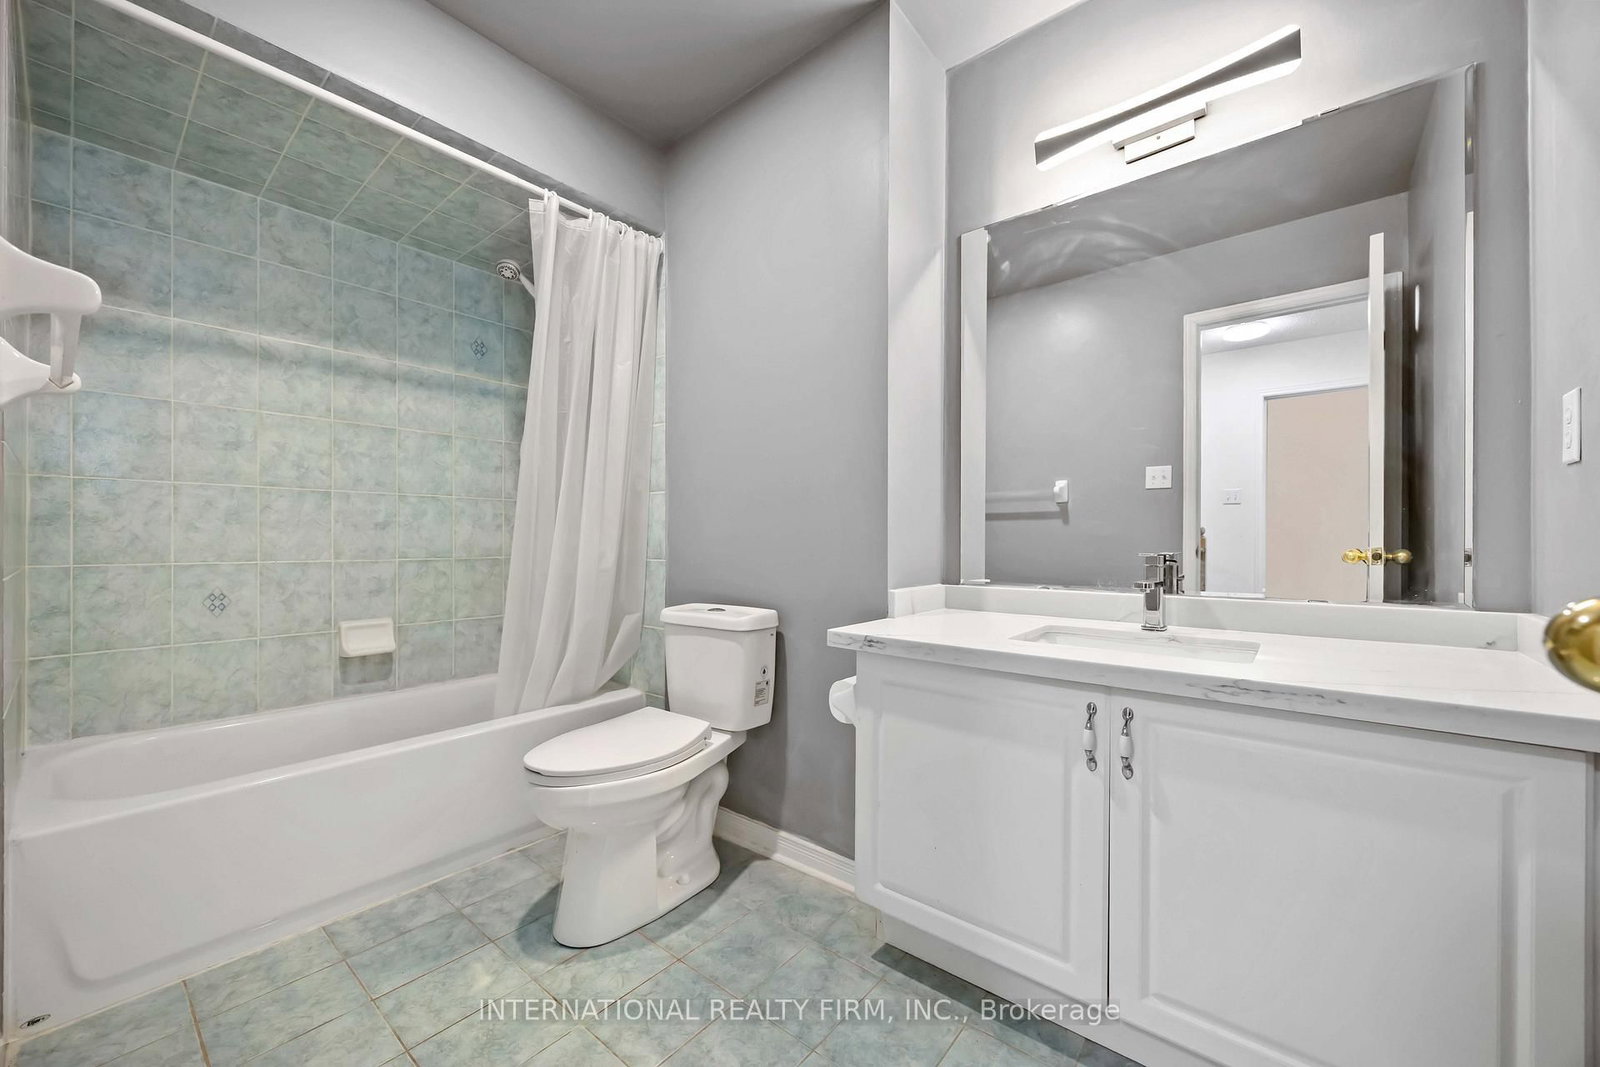
Bathroom Detail
2, 4pc, 2nd
Bathroom Detail
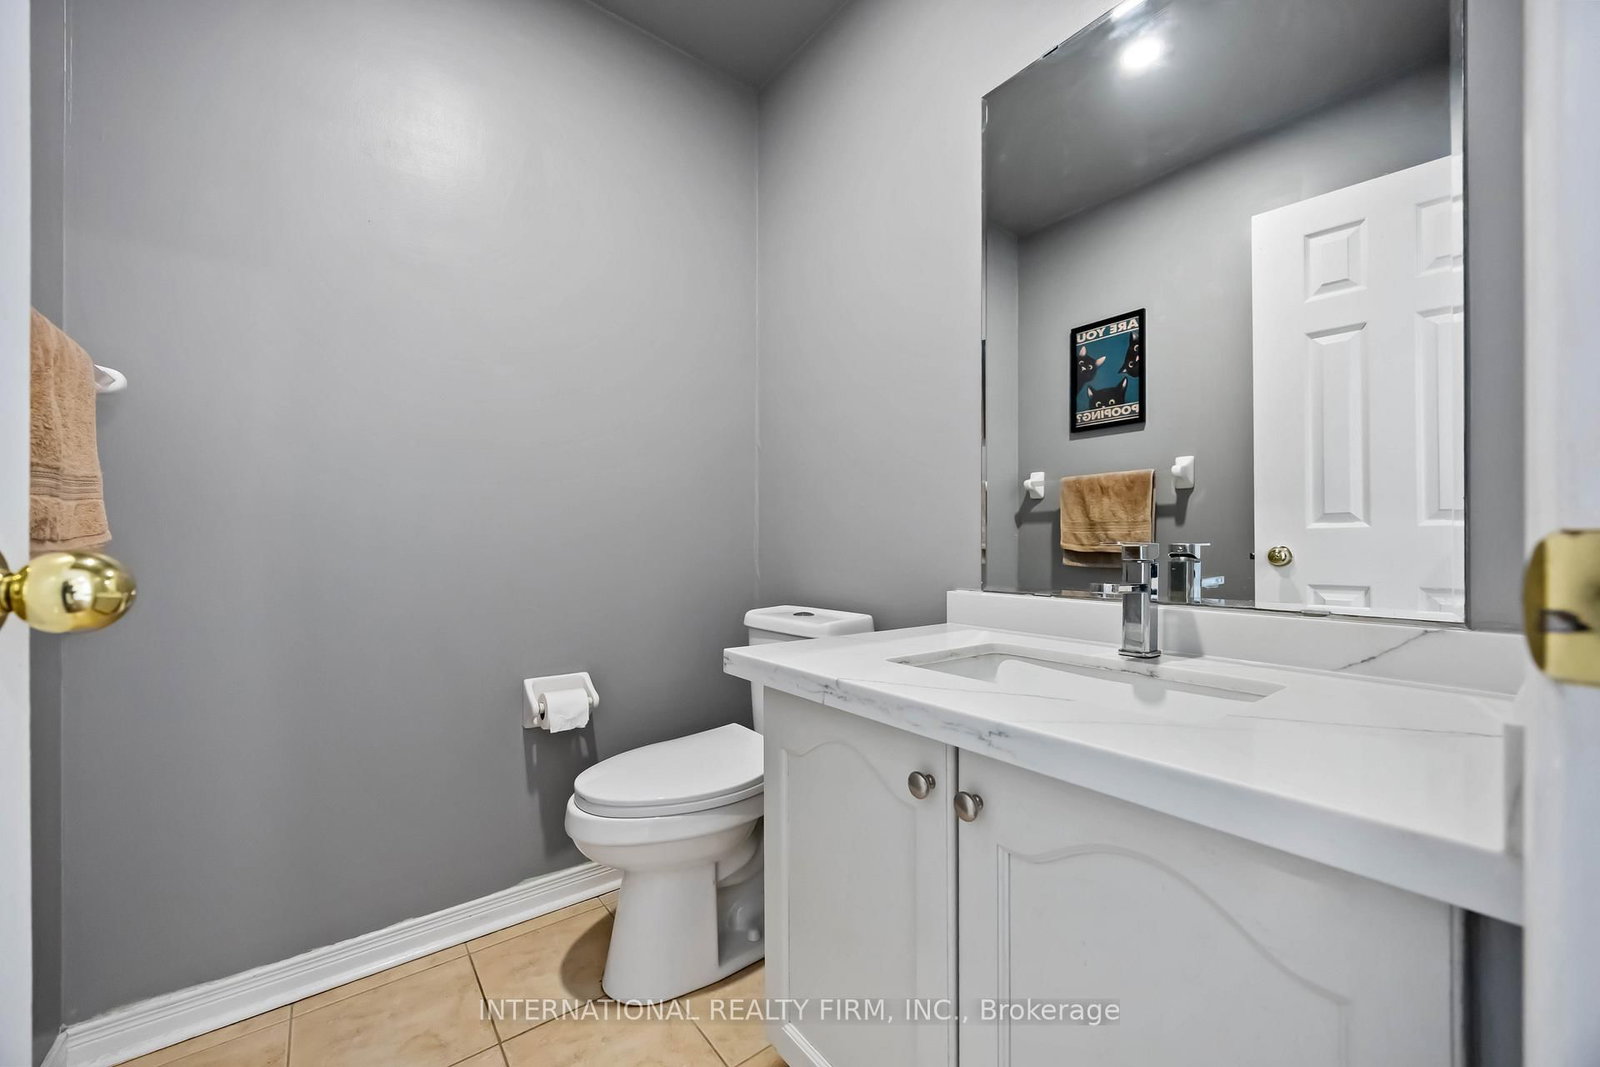
1, 2pc, Main
Basement Type
Part Fin
Kitchens
1

Utilities

Water
Municipal
Cooling
Central Air
Heating Type
Forced Air

Building

Size
1100-1500 sqft
Construction
Brick

Parking

Driveway
Private
Garage Type
Built-In
Garage
1
Add. Parking
2
Total Parking
3

Land

Sewer
Sewers
Lot Size
25.88 × 83.66 Feet
Lot Size Code
Feet

Additional

Foundation
Concrete
Roof
Asphalt Shingle
Fireplace
N
Pool
None
Den
N
Family room
N
Extras
Stainless Steel Fridge, Stove, Dishwasher, Range Hood. Washer, Dryer. Owned Water Tank. Water Softener. All Electric Light Fixtures, All Window Coverings. Garage Door Opener & Remote. Gazebo in Backyard.

Rooms (7)

Living (3.0 × 5.14)

Laminate · Combined W/Dining

Level: Main

Dining (3.0 × 5.14)

Laminate · Combined W/Living

Level: Main

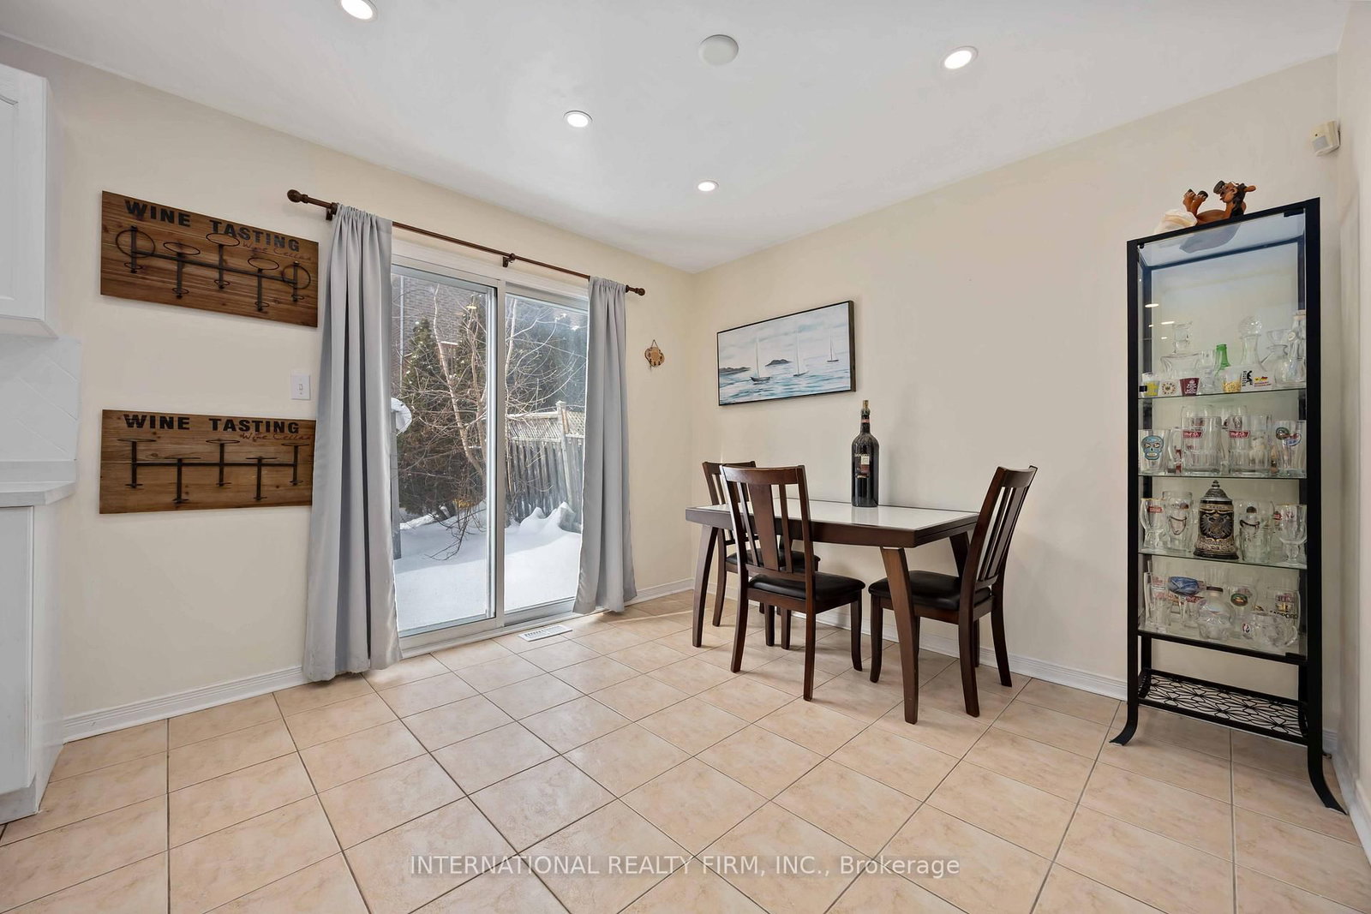
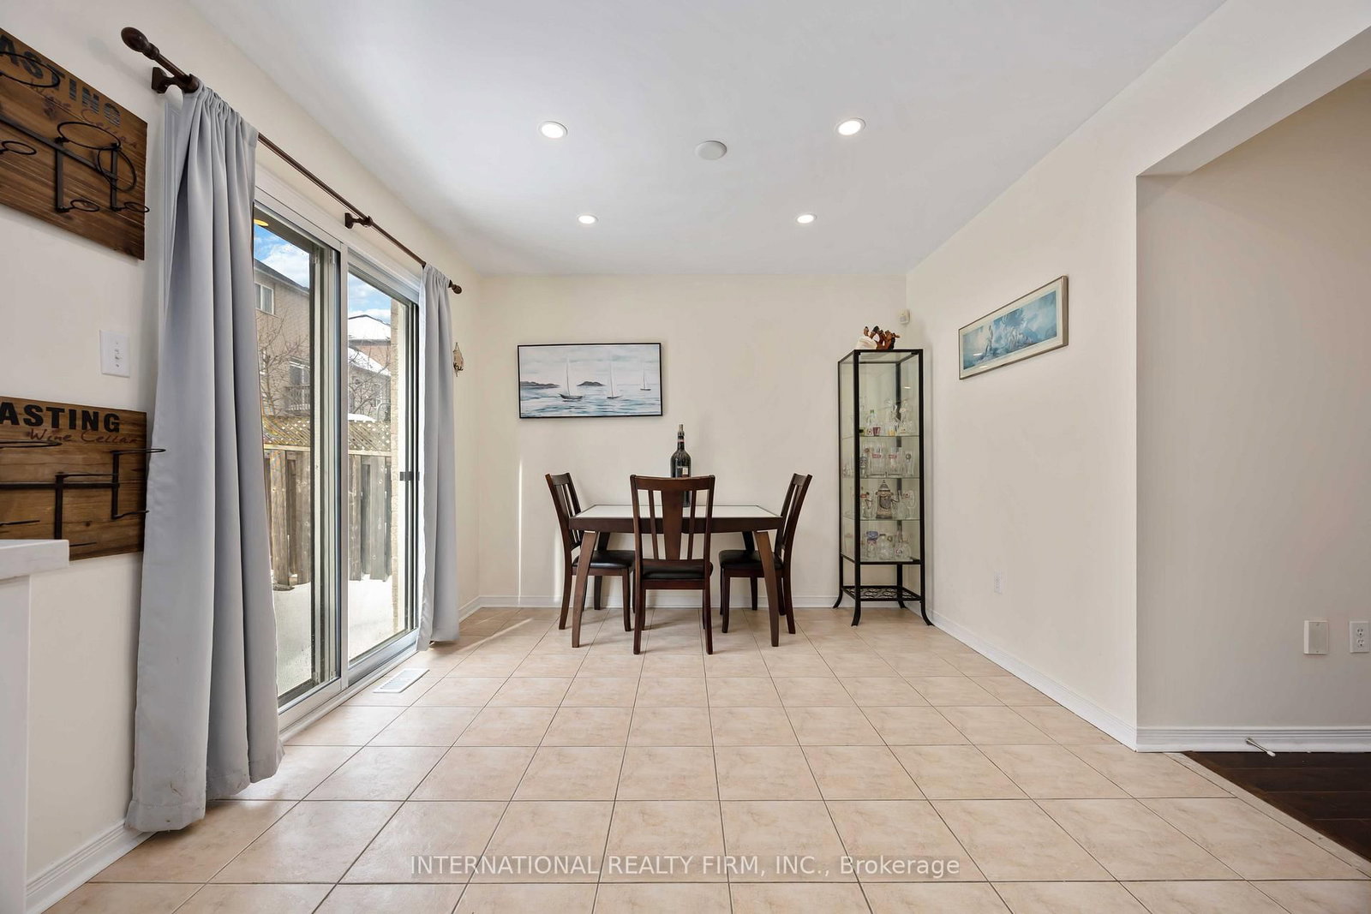
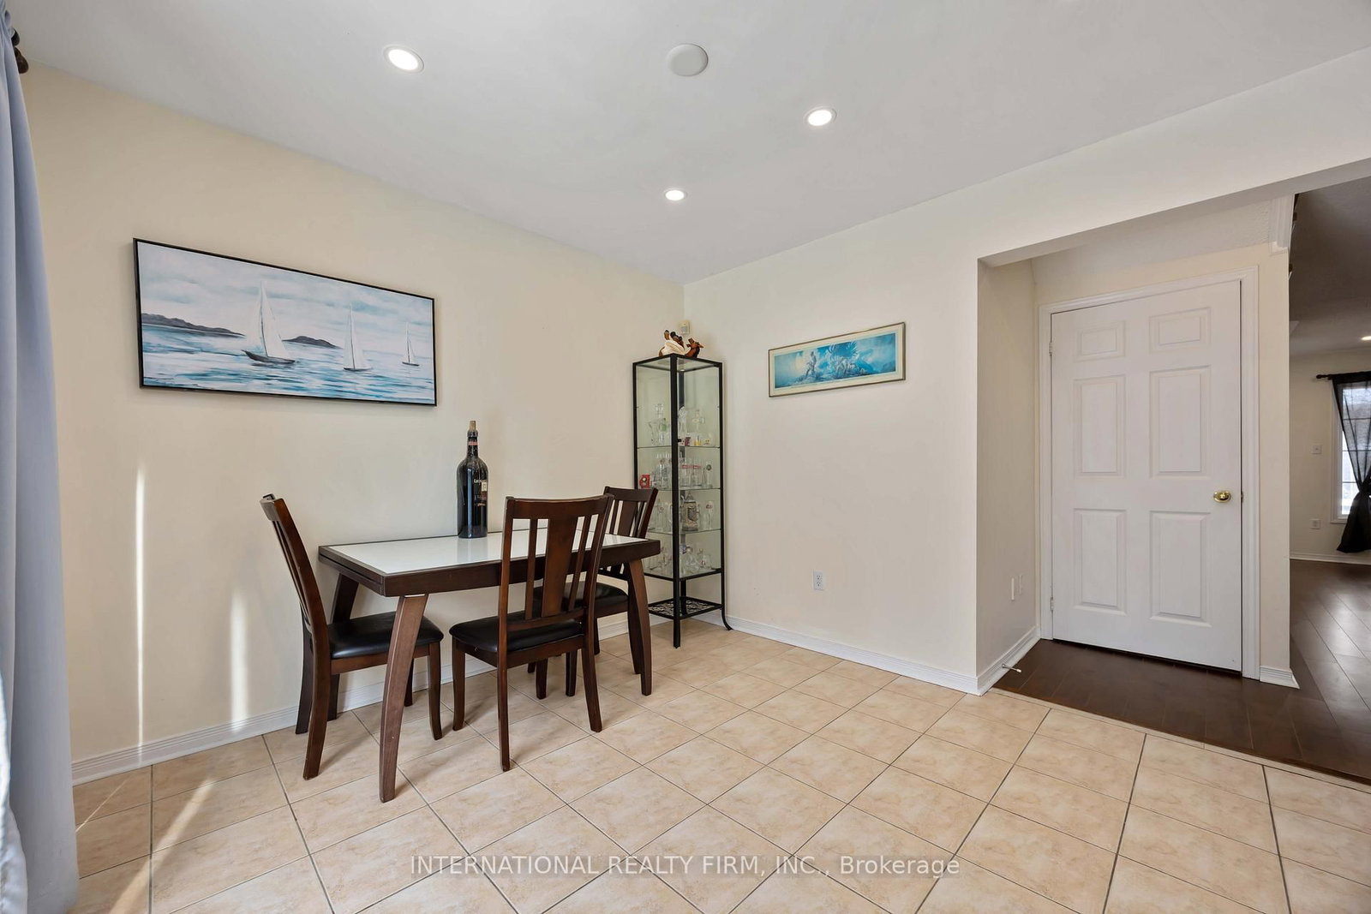
Kitchen (3.13 × 6.01)

Ceramic Floor · Breakfast Area · W/O To Yard

Level: Main

Primary (3.4 × 4.87)

4 Pc Ensuite · W/I Closet · His/Hers Closets

Level: 2nd

2nd Br (3.41 × 4.02)

Laminate · Closet

Level: 2nd

3rd Br (2.91 × 3.14)

Laminate · Closet

Level: 2nd

4th Br (2.89 × 3.5)

Broadloom · Closet · Window

Level: Bsmt

Location

02 / Plan your numbersTools

Mortgage Tools

Mortgage calculator

20%

Monthly Payment

$3,553

  • Down payment$155,000
  • Mortgage amount$620,000
  • Total interest$445,900
  • Total cost$1,220,900

Cash flow analysis

$3,553

Total monthly payment

$3,890

Break-even down payment

100%

Cash flow-$3,890
03 / Community profileNeighbourhood demographics

Expand Neighbourhood demographics to load Statistics Canada census charts.

$775,000

$775,000

CAD

Estimate unavailable

Inquire about this listing

Connect directly with Theepan Tharmanathan.

Or call Theepan Tharmanathan

Similar active listings

The trademarks MLS®, Multiple Listing Service® and the associated logos are owned by CREA and identify the quality of services provided by real estate professionals who are members of CREA.
3 Bed 3 Bath Sale | 340 Flagstone Way | $775,000