

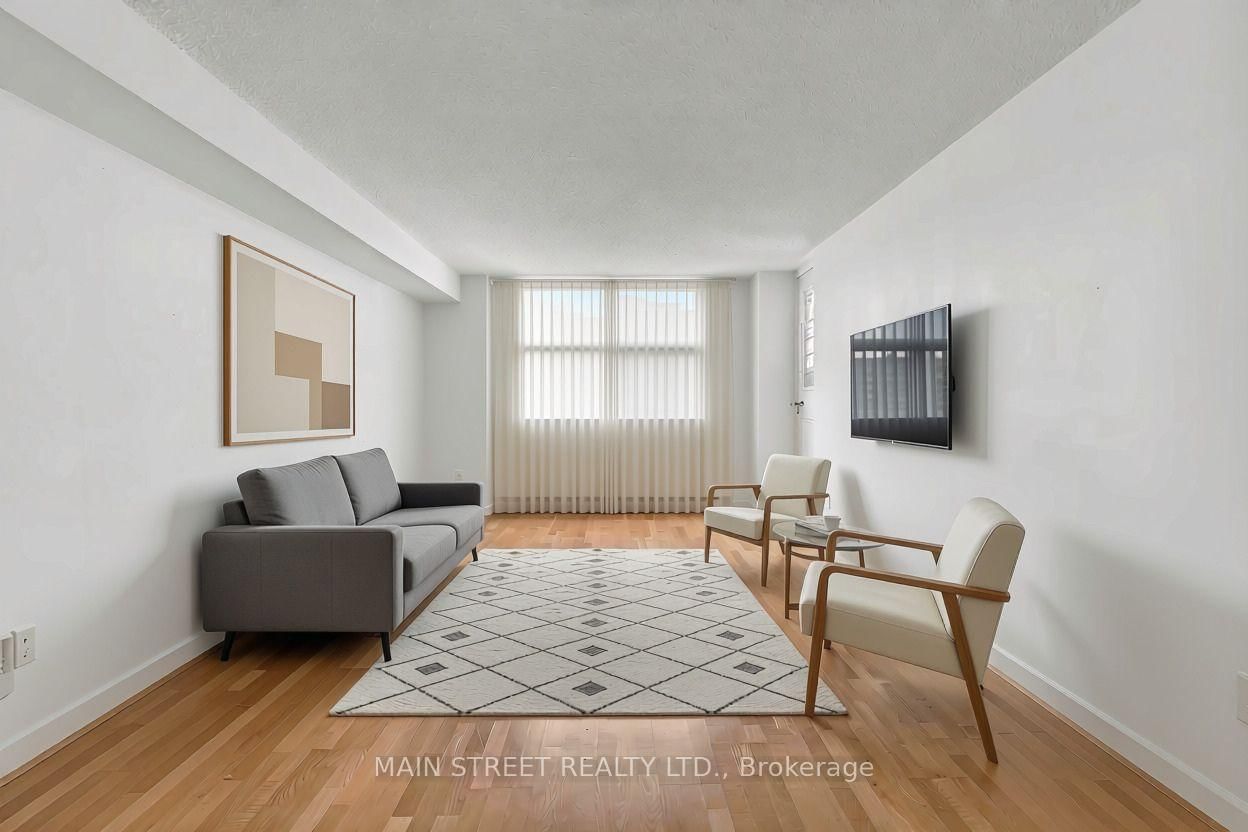



Living (3.6 × 6.5)
Combined W/Dining · hardwood floor · Balcony
Level: Main

Central Newmarket, Newmarket, Ontario L3Y 7C3
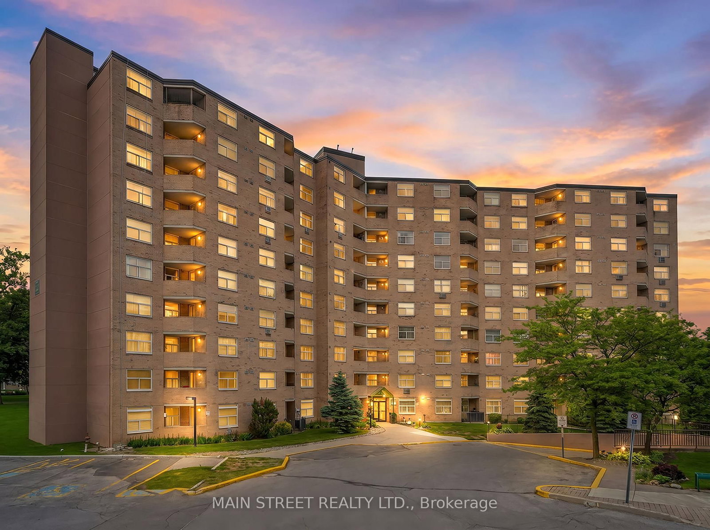
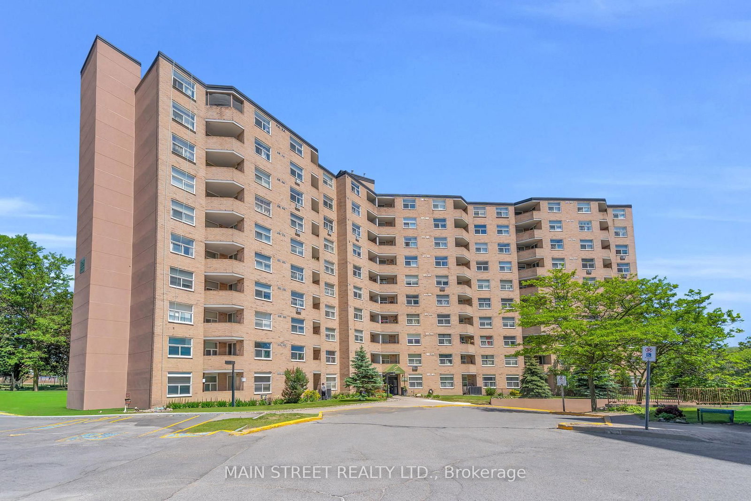
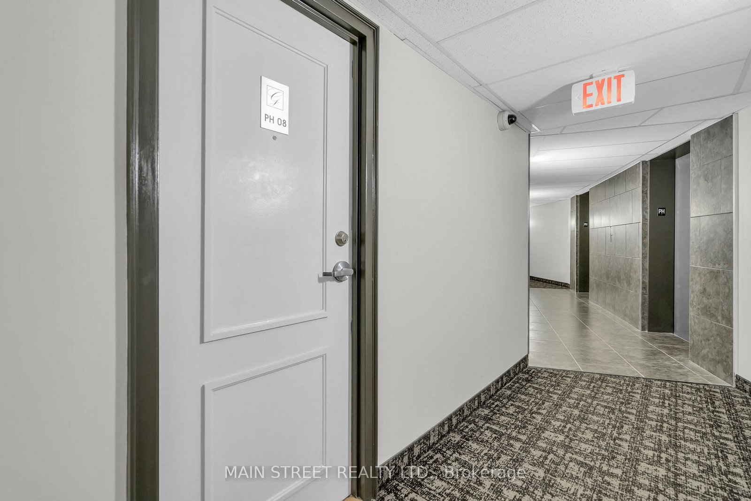
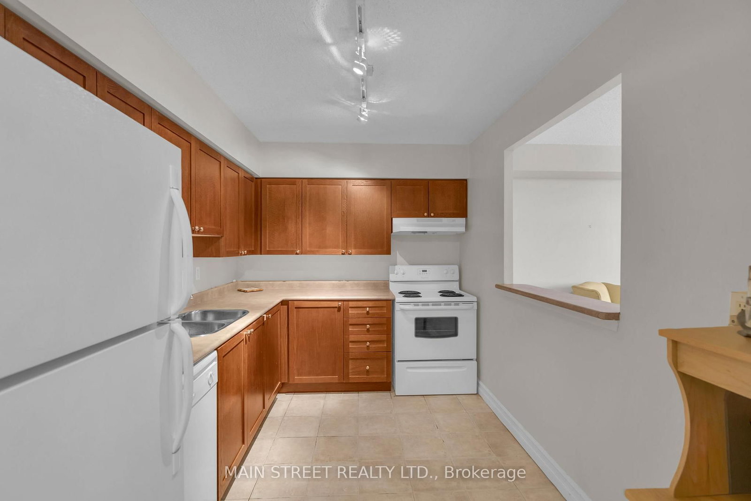
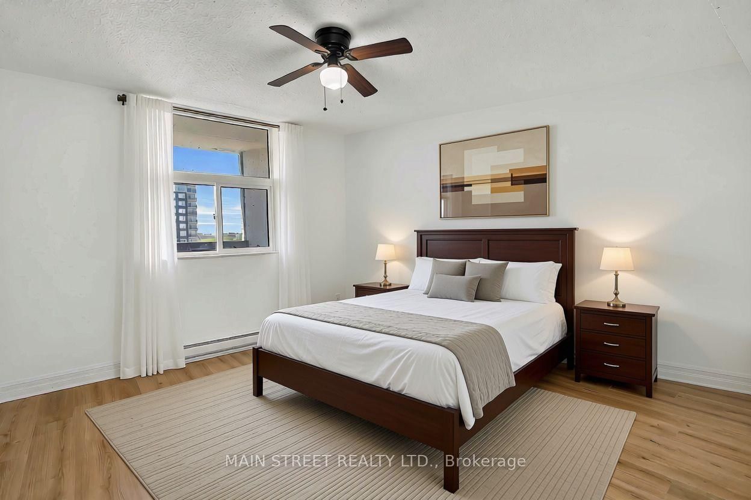
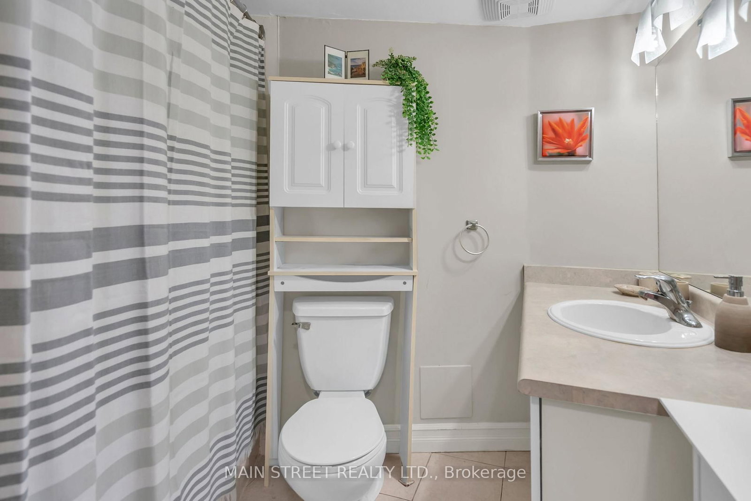
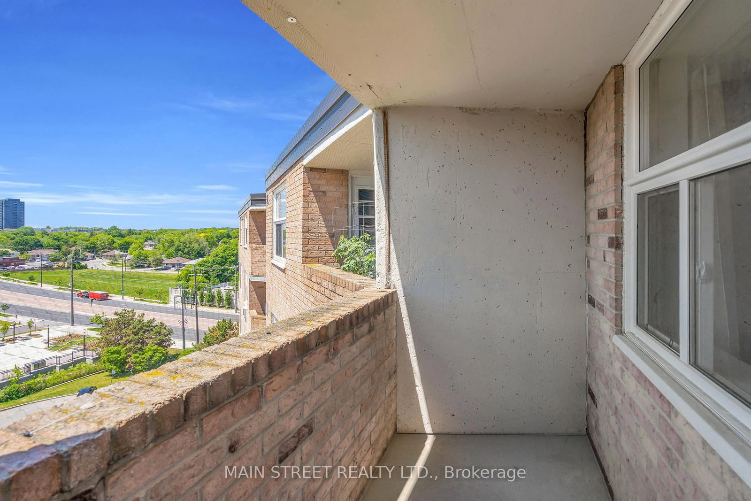
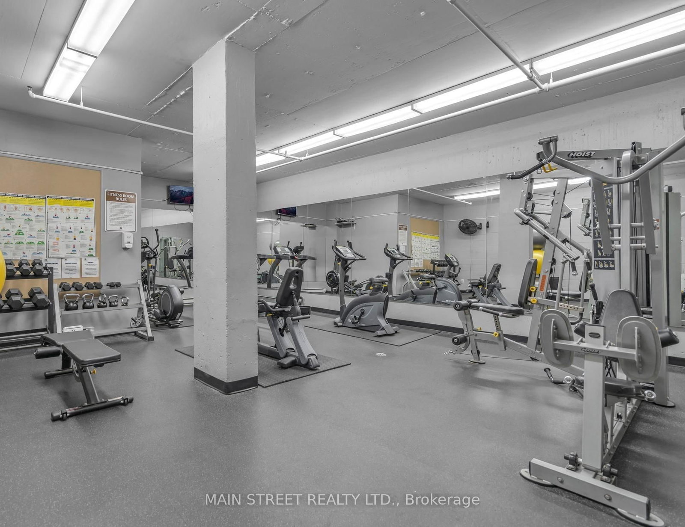
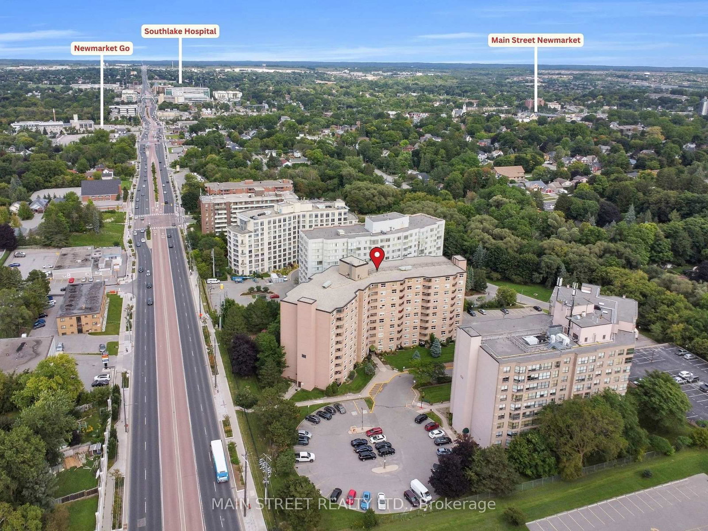
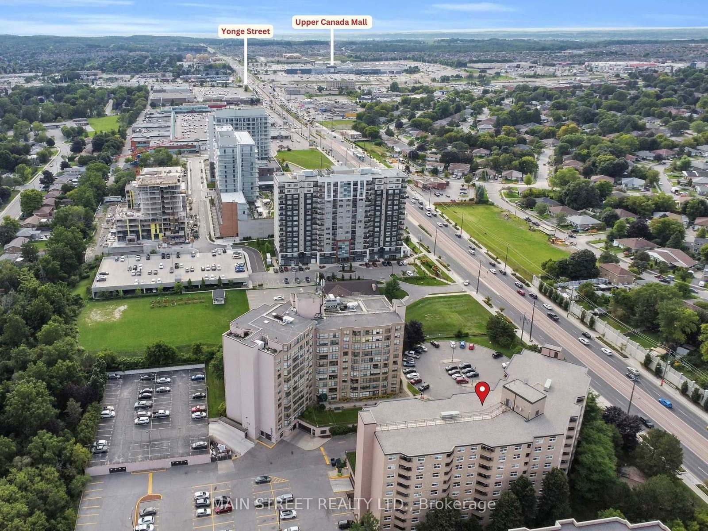
LIVE ABOVE IT ALL! Enjoy the elevated lifestyle of penthouse living in this freshly painted, professionally cleaned suite. Positioned atop the building, this bright 1+1 bedroom, 1-bath condo enjoys sweeping western sunset views and an abundance of natural light throughout. Featuring engineered hardwood flooring throughout the living and dining area, the open-concept layout seamlessly extends to a private balcony - the perfect place to relax and unwind. The spacious kitchen is anchored by a breakfast bar that creates an effortless flow into the open-concept living and dining space. A versatile bonus space offers the ideal setup for a home office, walk-in pantry, or additional storage. Ideally situated in the heart of central Newmarket, this condo is conveniently located near Southlake Hospital, Upper Canada Mall, GO Transit, parks, schools, and everyday amenities, while only minutes from the charm and energy of Historic Main Street Newmarket - home to boutique shopping, inviting cafés, and restaurants. Easy access to Highways 404 and 400 makes commuting a breeze. This fabulous unit also includes one outdoor parking space and one locker. Picture your life here - don't miss out. Some photos virtually staged to show possibilities.
Listing activity for 1008-260 Davis Dr, Newmarket, Ontario
| Date Start | Date End | List Price | Price | Event | Listing ID |
|---|---|---|---|---|---|
| N/A | N/A | $375,000 | N/A | For Sale | N13778986 |
Combined W/Dining · hardwood floor · Balcony
Level: Main
Combined W/Living · hardwood floor
Level: Main
Breakfast Bar
Level: Main
Double Closet · Laminate
Level: Main
Level: Main
Monthly Payment
$1,719
Total monthly payment
$1,873
Break-even down payment
100%
Expand Neighbourhood demographics to load Statistics Canada census charts.
$375,000
$375,000
CAD
Estimate unavailable
The trademarks MLS®, Multiple Listing Service® and the associated logos are owned by CREA and identify the quality of services provided by real estate professionals who are members of CREA.